
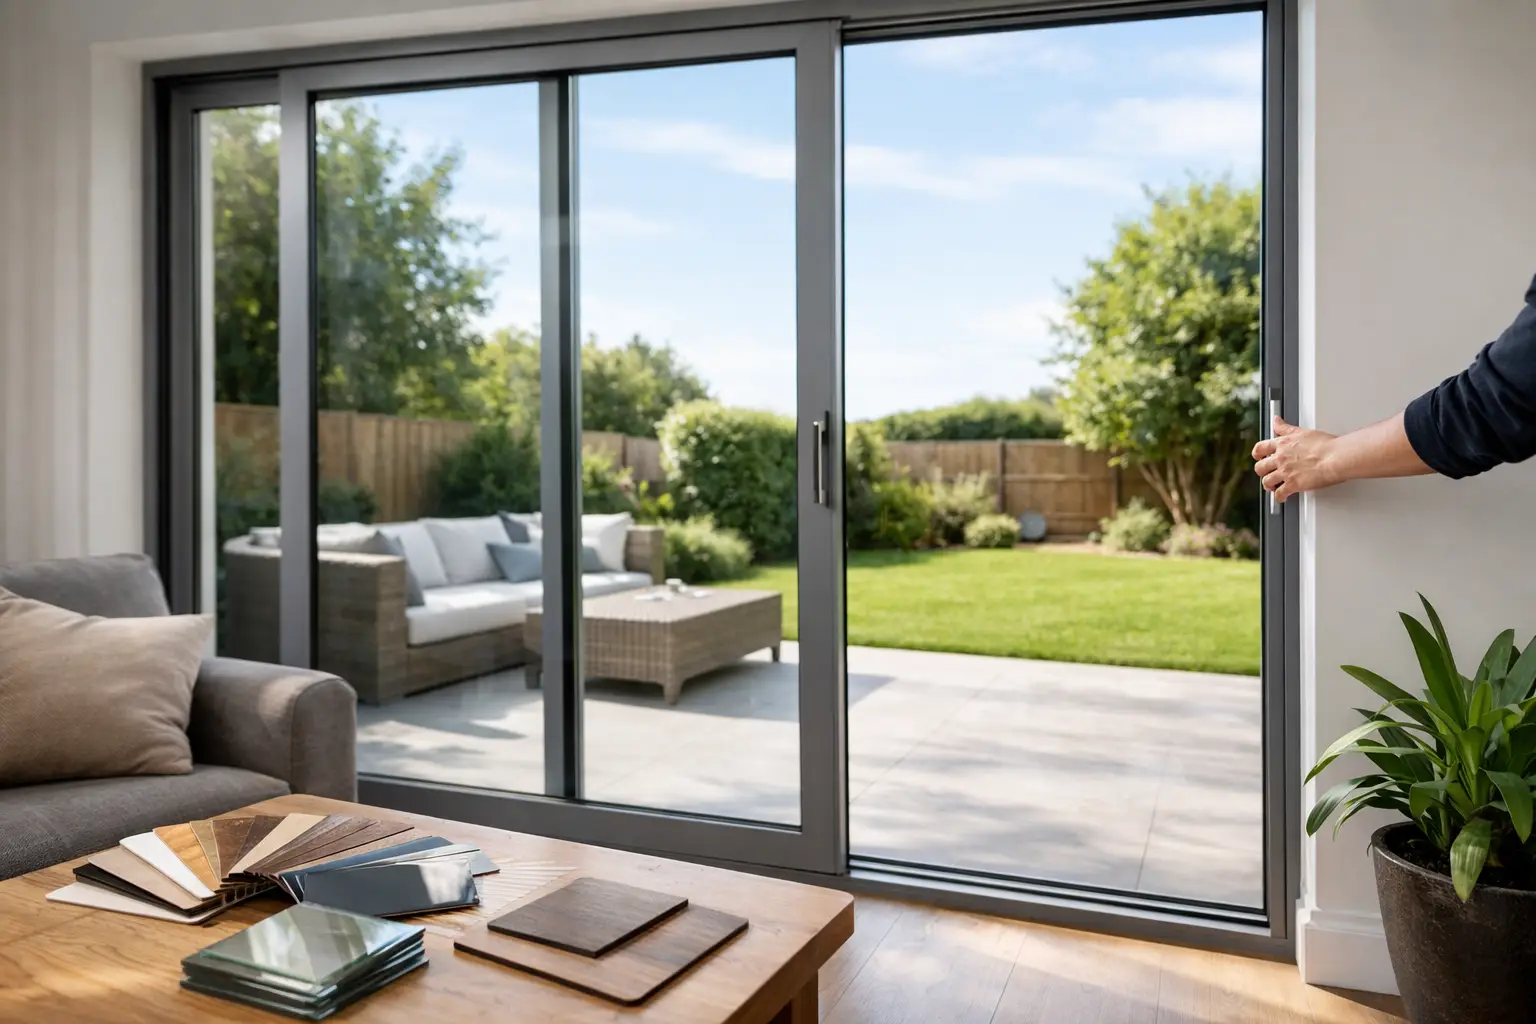
A new rear extension can gain more from the right glazed opening than from an extra metre of floor space. Well-specified sliding patio doors UK homeowners choose can frame a garden, bring daylight deep into the room and retain a clear view even when the doors are closed. The wrong specification, however, can leave you with heavy panels, wide frames, a threshold that interrupts the floor finish or performance that does not suit the rest of the build.
For most projects, the decision comes down to more than style. Panel size, sightlines, glazing, thermal values, security and installation all need to work together. That is particularly true in British weather, where exposed locations and large openings demand careful attention to drainage, wind loading and weather sealing.
Start with the opening, not the brochure
Sliding doors are designed around the structural aperture. Before comparing systems, establish the finished width and height, the available structural support above the opening, floor build-up and whether the doors need to open from the left, right or centre. A seemingly small detail, such as the position of a fixed panel, determines where the opening sits when the doors are in use.
Two-panel doors are often the most cost-effective choice for a conventional extension. A three-panel configuration can create a wider opening and may allow one or two sliding leaves, depending on the arrangement. Four-panel layouts suit larger elevations and can provide a striking, symmetrical appearance, although the stack of panels and the amount of frame must be considered early in the design.
There is a practical trade-off here. Bigger panels mean fewer vertical interruptions and a more expansive view, but they are heavier and require a system engineered for the glass weight and opening size. The best option is not automatically the door with the largest advertised panel capability. It is the configuration that gives the desired opening, performs reliably and is proportioned properly for the building.
Why aluminium suits large sliding doors
Aluminium is a strong choice for wide glazed openings because it can support substantial panes with comparatively slim frames. Modern aluminium profiles use a thermal break to reduce heat transfer between the internal and external faces. Combined with energy-efficient double or triple glazing, this helps create doors that are appropriate for heated living spaces rather than simply looking impressive in summer.
Frame depth and glass specification affect the overall thermal result. Triple glazing may improve thermal performance, but it also adds weight and may not always be the most proportionate answer for every elevation. In a sheltered extension with sensible glass areas, high-performance double glazing can be an excellent solution. For a highly glazed, north-facing or exposed project, a different glazing build-up may be justified.
Solar control deserves equal attention. Large south- or west-facing doors can make a room feel bright and generous in cooler months, but overheating and glare can become an issue in summer. Solar-control glass, shading and the orientation of the extension should be considered as part of one plan. A low U-value alone does not guarantee year-round comfort.
Compare sliding patio doors UK systems by sightline and use
The frame you see in the middle of the doors is often the deciding visual feature. Slimmer interlocks create a more open, contemporary appearance, particularly when the doors face a garden, countryside or coastal view. Yet sightline is only one part of the comparison. Running gear, locking, panel capacity, threshold options and glass specification matter just as much over the life of the door.
The Smarts Visoglide Plus sliding door is a dependable aluminium system for many residential extensions and renovations. It provides a clean, versatile design and is well suited to projects where strong thermal performance, practical configurations and value are the priorities.
For homeowners seeking a more minimal look, Cortizo COR Vision Sliding Door systems are known for their slim central sightlines and contemporary detailing. Cortizo COR Vision Plus Sliding Door options take this approach further for larger, more architectural openings where the visual emphasis is on glass and reduced framing.
Schuco ASE60 Sliding Door and Schuco ASE80 Sliding Door systems provide premium engineering, refined operation and broad specification potential. The right choice between them depends on the scale of the opening, required performance and project budget. A premium system is most worthwhile when its panel sizes, detailing and performance benefits are being fully used, rather than selected simply for the badge.
A side-by-side quotation should state the exact system, number of panels, opening direction, glass type, colour, handles, cill or threshold detail and whether fitting is included. This avoids the common problem of comparing a headline price for one specification against a more complete quotation from another supplier.
Thresholds and drainage need early decisions
A flush or low threshold creates an attractive transition between inside and outside, especially where porcelain or stone flooring continues onto a patio. It is also helpful for accessibility. However, a low threshold must be detailed correctly with external drainage, finished ground levels and weathering in mind.
The external surface should not be allowed to bridge the drainage route or sit at an unsuitable level against the door. On a sheltered patio, the detail may be straightforward. On an exposed elevation, a coastal site or an opening without much roof overhang, drainage provision becomes more critical. This is a point where experience in both surveying and installation protects the final result.
Ask how the proposed threshold interfaces with the internal floor, insulation, screed and external paving. Resolving it after the doors are manufactured is expensive and can compromise the clean finish that made sliding doors attractive in the first place.
Security and glazing are part of the specification
A large glazed opening should feel secure as well as light-filled. Quality aluminium sliding doors use multi-point locking, secure keeps and properly engineered frames. For projects that require a defined security standard, ask whether the specified configuration can meet the relevant testing requirements, such as PAS 24 where applicable.
Glazing also has safety and comfort implications. Toughened safety glass is required in critical locations, while laminated glass can add a further security or acoustic benefit. Homes on busy roads, near rail lines or in built-up areas may benefit from an acoustic glass specification, but results depend on the complete assembly, including the surrounding walls, trickle ventilation strategy and installation quality.
Do not assume every upgrade is necessary. A specialist supplier should explain what is included as standard, what is required for compliance and which options genuinely suit the location and project brief.
Sliding doors or bifolds?
Sliding doors and bifolds solve different design problems. Sliding doors generally offer slimmer uninterrupted views when shut, with fewer frame lines across the elevation. They are ideal where the garden view is the main feature and where a large moving panel is acceptable.
Bifolds can open a greater proportion of the aperture, folding the panels to one or both sides. That can be particularly appealing for entertaining spaces and wide summer openings. Systems such as Smarts Visofold 1000 Bifold Doors, Cortizo Bifold Plus and Origin OB49 Bifold Doors offer different approaches to panel size, sightline and configuration.
The compromise is simple: bifolds have more vertical frames when closed, while sliders retain more glass but usually leave a fixed portion of the opening in place. For a kitchen extension used every day of the year, the view from inside may make a sliding system the stronger choice. For a room built around fully opening onto a terrace, bifolds may be more suitable. Some larger projects use both, placing sliders on the principal view and bifolds on a secondary entertaining elevation.
Installation quality protects the investment
Even a well-engineered door system cannot compensate for poor surveying or installation. The aperture must be measured accurately, the structure checked for suitable support and the frame installed square, level and securely fixed. Glass units must be correctly packed, drainage paths kept clear and final adjustments made so that panels travel smoothly and lock positively.
For supply-only orders, builders and installers need clear technical information before manufacture. For supply-and-install projects, employed installation teams offer clearer accountability from survey through to completion. Bifolding Door Factory supplies premium aluminium sliding systems nationwide and can support either route, helping homeowners, self-builders and trade customers specify doors with confidence.
The best time to choose a sliding door is before steels are ordered, floor levels are fixed and patio drawings are signed off. Bring the opening dimensions, orientation, preferred configuration and a realistic budget to the conversation, then compare like-for-like systems. That approach produces a door that looks considered on day one and performs properly through every season.