
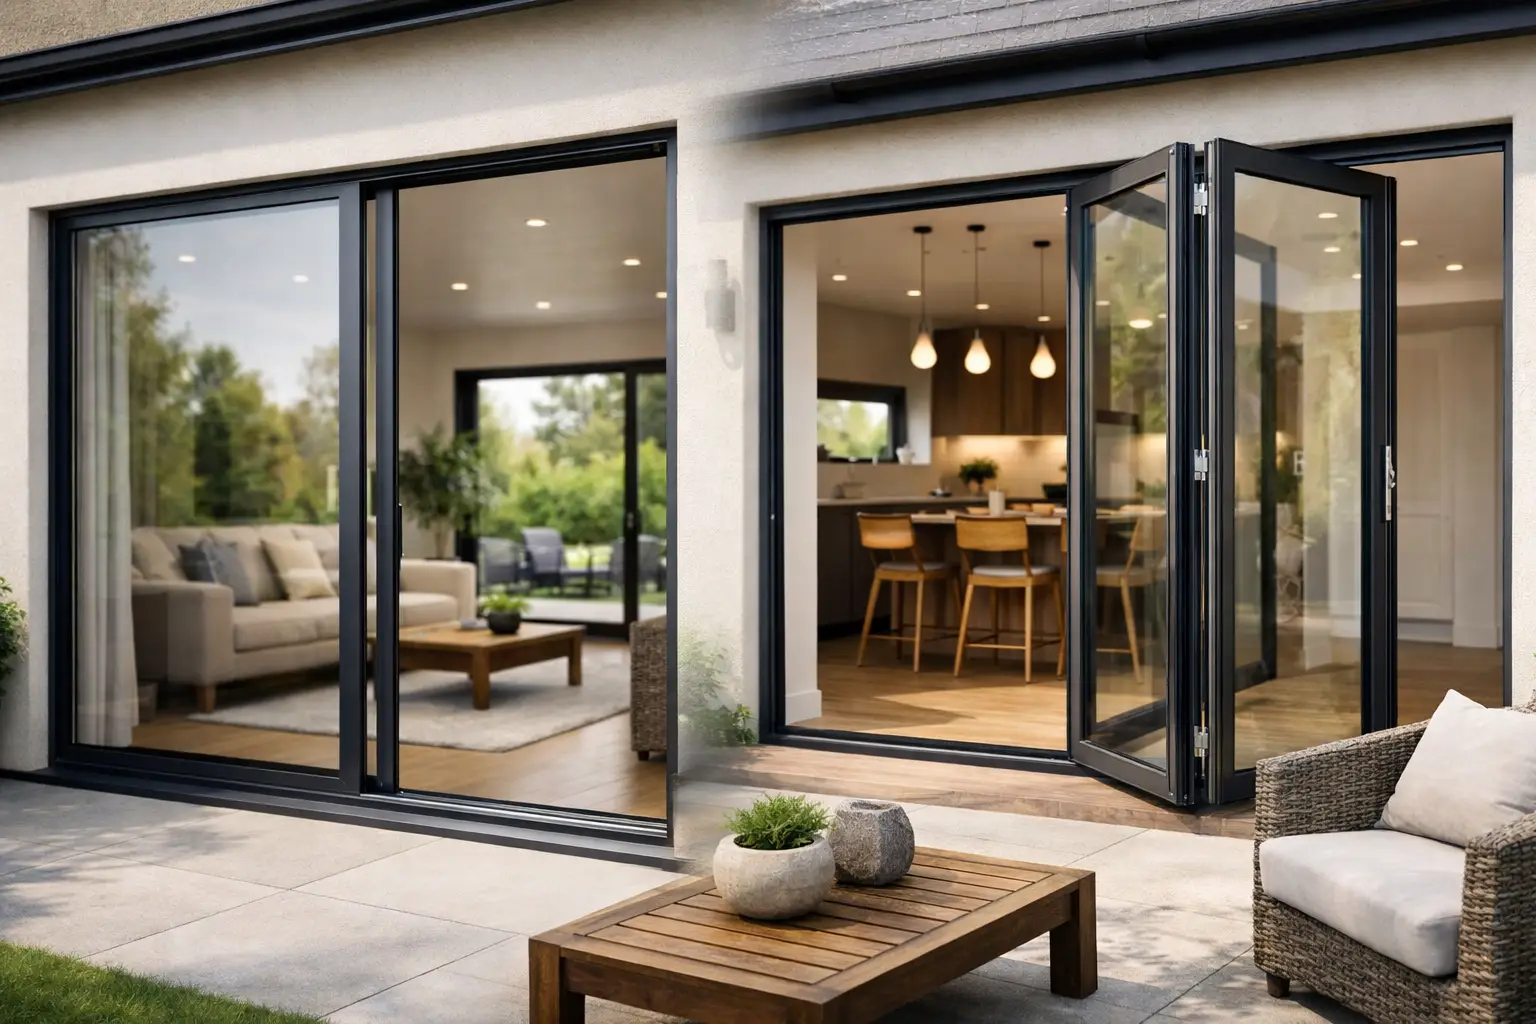
The choice between sliding doors or bifolds for an extension usually comes down to one thing – what you want the opening to do day after day, not just how it looks in a brochure. Both options can transform the rear of a property with more glass, more light and a stronger connection to the garden, but they behave very differently once installed. If you are planning an extension, getting that distinction right early will save design compromises, budget drift and the wrong result.
Sliding doors or bifolds extension – what is the real difference?
At first glance, both products solve the same problem. They open up a wall, bring in daylight and give an extension a cleaner, more contemporary finish than older patio doors or French doors. The difference is in how they move, how much frame you see, and how much of the aperture you can clear.
Sliding doors move on a horizontal track, with one panel gliding behind another. That means large panes of glass, fewer vertical frames and very slim sightlines on the right system. Products such as the Cortizo COR Vision Sliding Door, Cortizo COR Vision Plus Sliding Door and Schuco ASE80 Sliding Door are popular because they prioritise glass and minimal framing.
Bifolds work as a series of connected panels that fold and stack to one or both sides. They introduce more frame lines than sliders, but they can open up most of the aperture. Systems such as the Smarts Visofold 1000 Bifold Doors, Schuco ASFD75 Bifold doors and Cortizo Bifold Plus are often chosen when clients want a wider full opening for entertaining, family use or easy garden access.
Neither option is automatically better. The better option is the one that suits the shape of your extension, the way you use the room and the performance level you expect.
When sliding doors are the stronger choice
If your priority is the view, sliding doors usually come out in front. Because the panels are larger and the framing is reduced, you get a more uninterrupted expanse of glass. In a rear kitchen extension facing the garden, that can make the whole elevation feel calmer and more architectural.
This is especially true on wide openings where you want the glazing to stay visually quiet. A system like the Schuco ASE60 Sliding Door or Smarts Visoglide Plus sliding door can work well where budget and performance need to be balanced, while more design-led projects often lean towards ultra-slim options such as the Cortizo COR Vision range.
Sliding doors are also practical where furniture layout matters. Because the panels do not project into the room when open, they are predictable to plan around. On compact extensions, that can be a real advantage. You are not having to allow for a traffic door swing or a folded stack of panels taking up space at one side.
There is a trade-off, though. You never get the whole opening clear. One panel always sits behind another, so part of the aperture remains closed. If your brief is to blur the line between inside and outside as much as possible in summer, that limitation matters.
When bifolds make more sense for an extension
Bifolds come into their own when opening width matters more than uninterrupted glass. If you want to peel the back of the extension open for entertaining, children moving between house and garden, or a patio that feels like part of the room, bifolds are hard to beat.
That is why they remain a strong choice for kitchen diners and garden rooms. A well-configured set of Bifold Doors can provide a clear everyday access door while still allowing the full opening to be folded back when needed. This flexibility is one of their biggest strengths.
Modern aluminium systems have also improved considerably in terms of thermal performance, security and weathering. Products with a proper thermal break and energy efficient glazing are a long way from the draughty folding systems some buyers still imagine. Better hardware, better gaskets and tested profiles have made premium bifolds far more dependable for British weather conditions.
The compromise is visual. Bifolds have more vertical frame lines, and when closed they will never look as minimal as a high-end sliding system. You also need to think carefully about where the panels stack and how that affects use of the opening.
Sightlines, glass and the overall look
For many extensions, aesthetics are not a side issue. The doors are often the defining feature of the rear elevation, especially on flat-roof extensions with roof lights or lanterns.
If you want a sharper glazed wall with less visible aluminium, sliding doors usually create the cleaner result. Slim interlocks and larger panes help frame the outside space rather than divide it. This can work particularly well in architect-led schemes or properties where a minimal finish is central to the design brief.
Bifolds look more articulated. Some homeowners prefer that rhythm of repeated vertical sections, especially on period renovations where completely uninterrupted sheets of glass might feel out of place. In other words, the best visual answer depends on the property as much as the product.
It is also worth considering the wider glazing package. Extensions often look more resolved when the door system sits comfortably alongside the windows, whether that is Smarts Alitherm 400 Windows, Cortizo Casement Windows or a more streamlined option such as Cortizo Hidden Sash Windows. A good specification should feel coordinated rather than pieced together.
Thermal performance and weather exposure
A sensible sliding doors or bifolds extension decision should always include performance, not just appearance. Aluminium systems with thermal break technology and quality double or triple glazing can achieve strong thermal results, but performance varies by product, size and specification.
Large glazed doors inevitably ask more of the system than a standard window. Threshold choice, glazing unit make-up, gasket design and installation quality all affect how the doors perform in winter and in exposed conditions. A premium frame badly installed will not deliver what the brochure suggests.
Bifolds have more moving parts and more frame sections, so product quality matters enormously. Sliding doors rely heavily on precision in rollers, tracks and glass weight handling. In both cases, tested systems from established manufacturers make a difference.
For wind and rain exposure, orientation should be part of the discussion. A sheltered garden extension has different demands from a coastal or elevated site. That is where proper product-by-product comparison matters, rather than assuming one door type always outperforms the other.
Cost – where the budget tends to go
Price is rarely as simple as bifolds are cheaper or sliders are dearer. It depends on the span, configuration, system brand, glazing specification, colour choice and installation detail.
In broad terms, bifolds can be cost-effective on medium-width openings because they use smaller glazed panels and established fabrication methods. Sliding doors, especially with larger panes and slimmer sightlines, often move higher in price as the engineering becomes more demanding.
That said, if you need a traffic door within the set, bifolds can offer practical value. If you are chasing a premium architectural look with the least visible frame possible, the extra spend on a better sliding system may be justified. Buyers comparing products such as Origin OB36 Bifold Doors or Origin OB49 Bifold Doors against a Cortizo COR Vision Plus Sliding Door are not just comparing opening methods – they are comparing different priorities.
The best approach is to look at the whole package: product cost, installation complexity, long-term maintenance, and how well the doors support the extension design.
Practical questions that change the answer
There are a few questions that usually settle the debate faster than any brochure image. Do you want the doors mainly closed, with the best possible view all year round? Sliding doors are often the stronger fit. Do you want to open up the extension widely in warm weather and create a genuine inside-outside threshold? Bifolds are often better.
Think too about everyday habits. If the doors will be used constantly for the garden, bins or pets, the access arrangement matters. A bifold with a daily traffic door can be very convenient. A sliding door can feel simpler and more elegant, but the panel arrangement needs to be planned around normal use.
Thresholds are another detail that should not be left until late. Flush or low thresholds can improve accessibility and visual flow, but they need balancing against weather performance and installation conditions. Good advice here is usually worth more than a headline price.
Which should you choose?
If your extension is about panoramic glass, minimal sightlines and a calm contemporary finish, sliding doors are usually the better answer. If it is about opening the room as fully as possible and creating a more flexible social space, bifolds often win.
For many projects, the right answer sits in the specifics – opening width, structural design, exposure, budget and how the room will be lived in. That is why proper comparison matters more than trends. At Bifolding Door Factory, we see clients make the best decisions when they compare named systems, real sizes and actual configurations rather than buying into a generic idea of what an extension should have.
Choose the door that fits the extension you are building, not the one that simply photographs well. The right system should still feel right in January, not just on the day the scaffold comes down.