
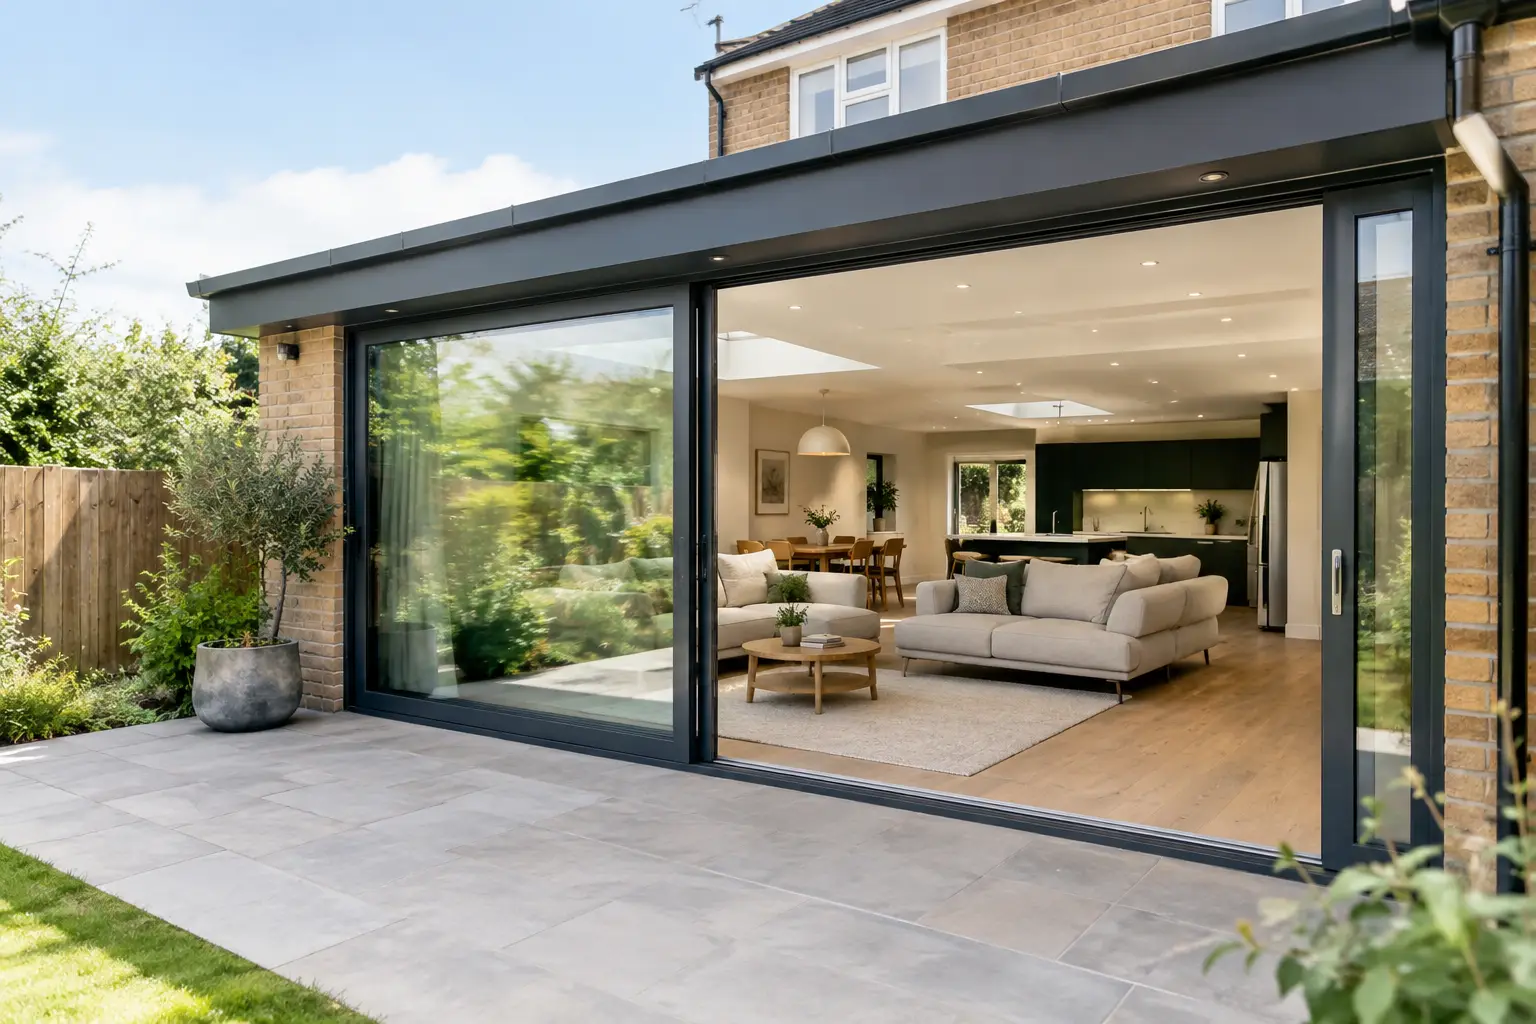
A rear extension can look impressive on plans yet still feel disappointing once built if the garden-facing opening is too small, the frames are too heavy, or the threshold interrupts the floor. This sliding door renovation example shows how a carefully specified aluminium system can turn a formerly dark dining room into a light-filled family space with a practical, weather-ready connection to the garden.
The aim was not simply to fit the largest possible doors. The homeowners wanted broad views, dependable thermal performance, a clean contemporary finish and a door arrangement that worked every day – including with children moving in and out, furniture near the glass and typical British rain on the patio.
The brief: replace a narrow opening without losing comfort
The original property had conventional French doors flanked by a small window. Together, they created several frame lines across the rear elevation and restricted both daylight and the view of the garden. The adjoining dining room also had a low ceiling line and relatively dark finishes, making the garden feel further away than it was.
The renovation created a wider structural opening of around five metres across the rear wall. Rather than using bifolds, the owners selected a three-panel sliding arrangement with one moving panel. This retained a large expanse of fixed glass while providing a generous clear opening for access to the patio.
That distinction matters. Bifold doors can open a much larger proportion of the aperture, which is useful for entertaining or when the room genuinely needs to become an extension of the garden. Sliding doors leave more glass in place and usually provide slimmer, less interrupted views when closed. For this project, the doors would be shut for much of the year, so sightlines and daylight took priority over a fully open corner.
Sliding door renovation example: choosing the right system
A slim-profile system such as the Cortizo COR Vision Sliding Door is particularly suited to this type of renovation. Its minimalist aluminium sections help reduce the visual weight of the frame, while the inherent strength of aluminium supports larger glass panels than many older patio door designs.
The precise panel sizes, glass specification and configuration should always be confirmed against the system limits and the structural opening. A larger panel creates a more striking view, but it is also heavier to operate and may affect the practical maximum sash width. There is rarely a benefit in specifying oversized panels simply because they are technically possible.
For a more demanding brief – perhaps larger panes, greater exposure to wind and weather, or a stronger focus on performance – the Cortizo COR Vision Plus Sliding Door or Schuco ASE80 Sliding Door may be more appropriate. The Schuco ASE60 Sliding Door can also offer an excellent balance where premium engineering and a refined appearance are required without moving to the highest level of specification.
In this example, three panels made more sense than two. Two-panel sliders can look exceptionally clean, but each individual pane becomes larger and heavier as the opening grows. Three panels gave the homeowners a sensible combination of wide glazing, straightforward operation and an opening large enough for everyday use.
Why aluminium was the sensible choice
Aluminium does not swell, warp or require regular repainting in the way timber can. More importantly for a wide glazed opening, a properly designed thermally broken aluminium system offers the structural rigidity needed to carry substantial double- or triple-glazed units while keeping frame profiles controlled.
The thermal break is central to performance. It separates the inner and outer aluminium sections to reduce heat transfer through the frame. Combined with energy-efficient glazing, correctly specified spacers and professional installation, it helps the room remain more comfortable through winter without compromising the modern, slim-frame look.
Thermal performance is not determined by the door alone. A very high-performing glazed unit can still underperform if the surrounding extension has poor insulation, there are gaps around the opening, or the threshold detail is not properly managed. Door, glass, structure and installation need to be treated as one build-up.
Designing the opening before ordering doors
The visible sliding door is only one part of the project. Before manufacturing starts, the builder or structural engineer must confirm how the widened opening will be supported. In many renovations, this involves a steel beam or another structural solution above the doors. The finished aperture must be measured after structural works and before final manufacture, not estimated from architectural drawings alone.
This project also needed the internal finished floor level to align closely with the patio. The owners wanted a low threshold to avoid a step at the doorway and to make the room feel less divided from the garden. A low threshold can be an excellent feature, but drainage becomes critical. External paving needs the correct falls away from the property, and the sill, drainage channels and weathering details must suit the chosen system.
A completely flush transition is not always the right answer. On an exposed elevation or a site with limited drainage capacity, a modest upstand may offer better weather protection. The best option depends on the location, floor construction, external levels and how the doors will be used.
Glass specification: where comfort is won or lost
The rear elevation faced west, bringing valuable afternoon light but also the potential for glare and overheating in summer. Standard clear double glazing would have provided good daylight, but the homeowners chose a solar-control glass option to moderate solar gain while retaining a bright interior.
This is a considered trade-off. Solar-control coatings can reduce unwanted heat build-up, yet they may slightly alter the appearance of the glass and reduce the amount of solar warmth entering during cooler months. A north-facing room often has different priorities from a south- or west-facing extension. Orientation, shade from trees or neighbouring buildings, room size and ventilation should guide the decision.
The glass also incorporated a laminated inner pane in the lower sections. Laminated glazing can provide added reassurance where glass sits close to floor level or faces a busy family garden. Security is further supported by quality locking hardware, correctly engineered interlocks and a frame and glazing package specified as an approved system rather than a collection of incompatible components.
For projects that need higher acoustic control, such as homes close to a main road or railway line, acoustic glass can be considered. It will not solve every noise issue on its own, particularly if walls or roof construction are weak, but it can make a meaningful difference as part of a wider specification.
The installation detail that protects the investment
A premium door system only performs as intended when it is installed accurately. The sill must be fully supported, the outer frame plumb and square, and the packers positioned correctly so the glass weight transfers safely into the structure. Even minor inaccuracies can affect how a large sliding panel runs, locks and seals.
The installation team also needs to coordinate with the builder, plasterer and patio contractor. Internal plaster or render should finish neatly to the frame without blocking drainage routes or creating cracks at movement points. Outside, paving should never bridge the drainage detail or sit at a height that directs water towards the threshold.
At Bifolding Door Factory, supply-and-install projects are handled by employed installation teams, giving homeowners one clearer route from survey through to fitting. Supply-only can be the right choice for experienced trade customers, but it places greater responsibility on the site team to check opening dimensions, structural readiness and installation requirements before the doors arrive.
Practical decisions that improved daily use
The final scheme used a dark grey powder-coated finish externally and internally. This gave the rear elevation a sharp architectural edge while sitting comfortably with the existing kitchen joinery. Aluminium offers extensive colour choices, but a darker colour is not automatically best: very dark frames can be striking, while lighter shades may suit softer brickwork and can show less dust or pollen.
The moving panel was positioned to create access nearest the kitchen and dining table. That sounds minor, but it determines whether the doors support daily routines or simply look good in photographs. Door stacking direction, handle position and furniture layout should be agreed early, particularly where a sofa, island or radiator sits near the opening.
The result was a room with clearer garden views, more usable daylight and a patio connection that felt intentional rather than added as an afterthought. The right sliding door renovation is not about chasing the thinnest frame or the biggest pane in isolation. It is about matching a proven aluminium system, appropriate glazing, sound structural preparation and careful threshold detailing to the way the home is actually lived in.
Before finalising a design, stand in the room, mark out the likely opening and consider what will happen on a wet November morning as well as a warm summer evening. That is usually where the best specification decisions begin.