
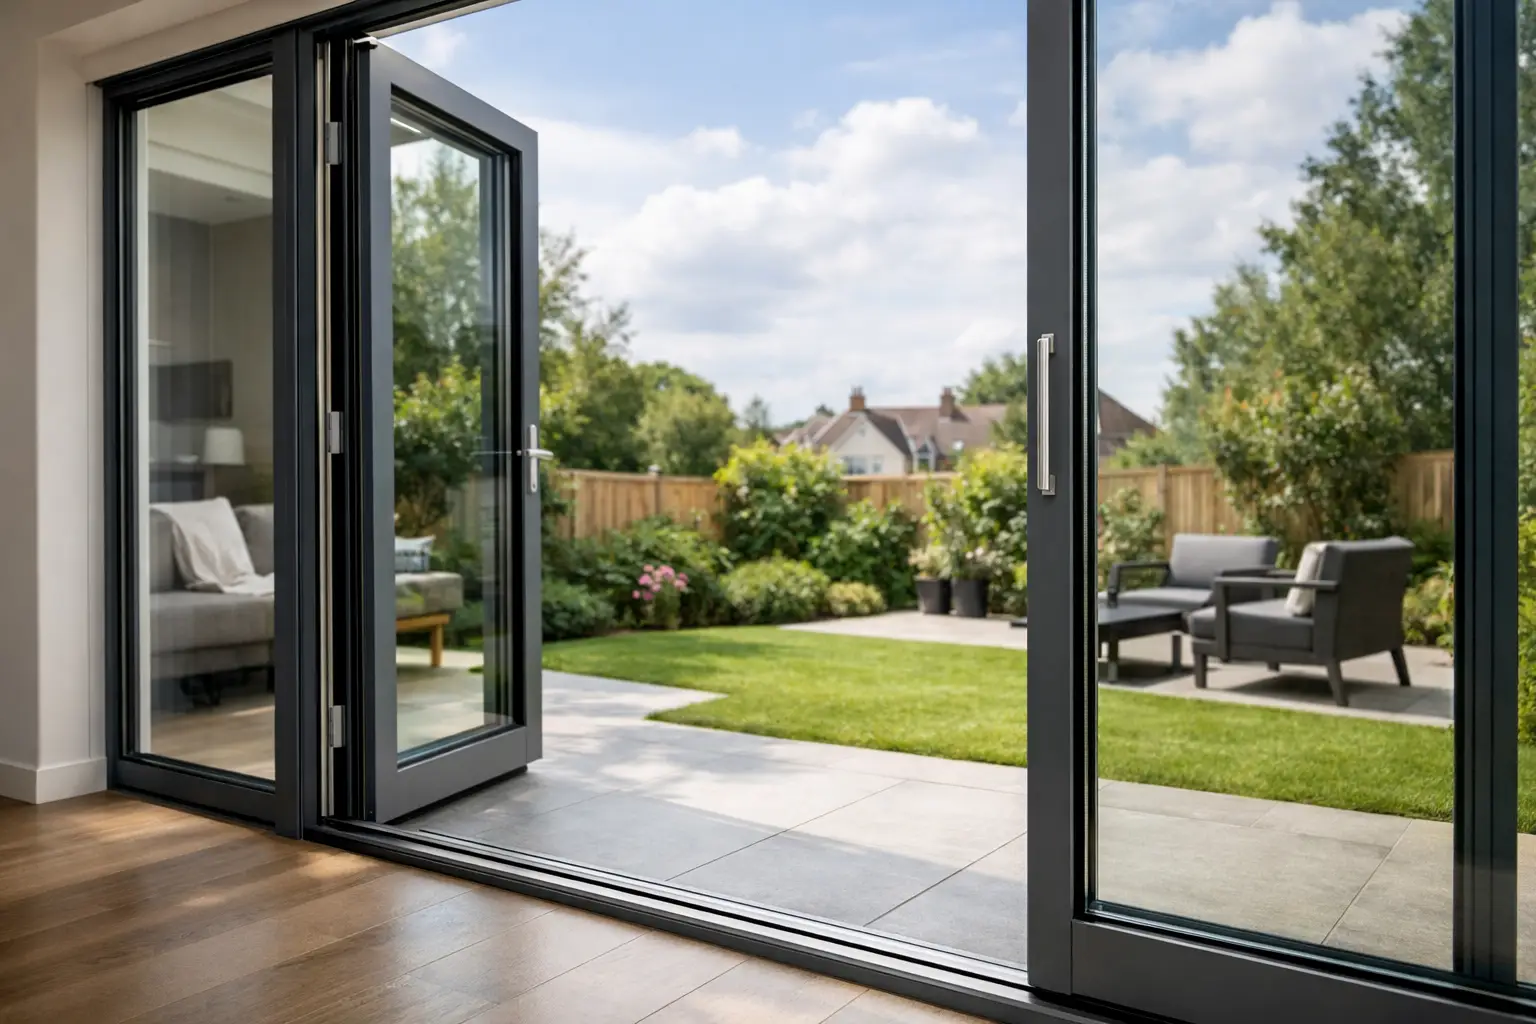
A wide opening to the garden can transform an extension, but the wrong door specification can leave you with heavy frames, difficult operation or disappointing warmth in winter. This aluminium sliding door guide focuses on the decisions that make a real difference: the system, panel layout, glazing, threshold and installation detail behind a refined finished result.
For homeowners, renovators and self-builders, aluminium sliding doors are often chosen for one clear reason: more glass and less frame. Their strength allows for slim profiles and generous panel sizes, creating open views and a strong connection between the house and patio. However, not every sliding system is designed for the same opening, budget or performance target.
Why choose aluminium sliding doors?
Aluminium is a practical material for large glazed openings. It is strong without being bulky, resists weathering well and can be finished in a broad choice of durable powder-coated colours. It also suits contemporary extensions particularly well, whether you prefer a subtle anthracite grey, black frames or a colour matched to existing windows.
Modern systems use thermally broken aluminium profiles. Put simply, an insulating section separates the inner and outer aluminium faces, reducing the route for heat to pass through the frame. Combined with energy-efficient double or triple glazing, this gives aluminium patio doors the thermal performance expected in a well-designed UK renovation.
Sliding doors do have a different character to bifolds. Bifold doors can fold back to clear most of an opening, while sliding panels remain within the opening when open. In return, a quality sliding system usually provides slimmer vertical sightlines and larger uninterrupted panes of glass. If your priority is a panoramic view when the doors are closed, sliding doors are frequently the better fit.
Aluminium sliding door guide: start with the opening
The available width and height should shape the specification from the start. A two-panel sliding door is a straightforward option for smaller openings, with one fixed pane and one sliding pane. Wider apertures may suit three or four panels, allowing doors to slide in one direction, split from the centre, or stack at either side depending on the system and design.
Panel configuration affects both appearance and daily use. A central opening arrangement creates a balanced elevation, while all panels sliding towards one side can make access more convenient for a dining area or frequently used garden route. Pocket sliding doors, where panels disappear into a wall cavity, can create an impressive open corner or full-width opening, but they require careful structural planning, drainage detail and coordination with the build-up of the wall.
Height matters as much as width. Taller panels can make a room feel more generous, yet glass weight rises quickly. A specialist should confirm the maximum panel dimensions, glass make-up and practical handling requirements rather than assuming a dramatic drawing can be manufactured exactly as shown.
Sightlines: compare the frames you will actually see
Sightline is the visible width of the frame where two sliding panels meet. It is one of the main reasons premium sliding doors look different from standard patio doors. Minimal systems such as the Cortizo COR Vision Sliding Door are designed around narrow interlocks, while the Cortizo COR Vision Plus Sliding Door takes this approach further for projects seeking an especially pared-back architectural look.
Slim sightlines are desirable, but they are not the only measure of quality. A very slim system may involve more demanding installation tolerances, larger glass units or a higher overall cost. For many projects, a well-specified Schuco ASE60 Sliding Door or Smarts Visoglide Plus sliding door provides an excellent balance of clean lines, reliable operation and practical value. For larger panels and higher insulation targets, the Schuco ASE80 Sliding Door may be more appropriate.
When comparing quotations, ask whether the stated sightline refers to the central interlock, outer frame or a rendered visual. These are not interchangeable. Also check the dimensions of the threshold and head frame, especially where you are trying to line up doors with roof lights, plaster lines or adjacent glazing.
Glazing determines much of the finished performance
Glass makes up the largest area of a sliding door, so its specification deserves more attention than a simple choice between double and triple glazing. A quality double-glazed unit with a low-emissivity coating, warm-edge spacer and appropriate gas fill can be highly effective. Triple glazing can improve thermal performance further, but it is heavier, deeper and may not always be the best value for every orientation or system.
Solar control is equally relevant for south-facing and west-facing extensions. Large areas of clear glass bring daylight, but can also increase solar gain. Solar-control glass can reduce overheating and glare while retaining good light transmission, although it may add a slight tint. The right choice depends on the direction of the opening, shading from trees or overhangs, ventilation strategy and how the room will be used.
Privacy, acoustic and laminated safety glass can also be specified where needed. Toughened or laminated safety glass is commonly required in critical locations, while laminated glazing can offer added security and help reduce external noise. The best glass unit is not automatically the most expensive one – it is the one suited to the building and its surroundings.
Do not treat thermal values as a headline number
U-values indicate the rate at which heat passes through a product. Lower is better, but comparisons only make sense when the same measurement is used. A centre-pane value for glass alone will look better than a whole-door value that includes frames, spacers and edge effects.
Ask for the overall door U-value and the exact configuration it applies to. Panel size, glazing type and the proportion of frame to glass can all alter the result. Air permeability, water tightness and resistance to wind load also matter in British weather, particularly for exposed coastal, elevated or rural sites.
Good thermal performance can be undermined at installation stage. The frame needs to be level, properly packed and securely fixed, with suitable insulation and weatherproofing at the perimeter. A door can be excellent on paper yet perform poorly if the threshold, reveals and external drainage are handled as afterthoughts.
Thresholds and drainage need early planning
A low threshold creates an elegant transition to a patio and can help meet accessibility needs. It must, however, work with the external finished ground level and the system’s drainage design. Where a flush internal-to-external floor is planned, the drainage channel, falls and waterproofing need to be designed before the screed and paving are finalised.
Sliding doors are engineered to drain water through their outer track. Blocking drainage paths with sealant, paving or debris can lead to problems, even with a high-quality system. On exposed elevations, a deeper outer frame, correctly detailed drainage and careful weather sealing may be preferable to pursuing the lowest possible threshold.
Security and hardware should be specified, not assumed
Premium aluminium sliding doors can offer strong security through multi-point locking, anti-lift features, secure glazing retention and tested hardware. Yet the exact security level varies by system, panel arrangement and lock option. If you need a particular certification or are working to a planning, warranty or insurance requirement, raise it before ordering.
Handles are a smaller visual detail with a noticeable effect. Recessed pulls can support a minimalist appearance, while lever handles may offer a familiar feel and easier grip. Consider where handles sit when panels stack, whether keyed access is needed from outside, and how young children will use the doors. A well-chosen door should be easy to operate every day, not simply attractive in photographs.
Supply only or supply and installation?
A supply-only order can work well for experienced builders and installers who can take responsibility for surveying, structural openings and fitting. It gives trade customers flexibility, but it also places the coordination risk with the project team. Measurements, tolerances and glass handling must all be right before the product reaches site.
For homeowners and complex renovation projects, supply and installation offers a clearer route. An accurate survey confirms the final sizes and opening conditions, while employed installation teams can manage fitting, glazing, adjustment and handover. Bifolding Door Factory supports both routes nationwide, helping customers compare established systems while keeping the specification aligned with the project rather than forcing every opening into one product.
Before placing an order, make sure the quotation records the system name, external colour and internal colour, panel direction, glass specification, handle finish, threshold, cill, trickle vent requirements and installation scope. Small omissions at this stage can become expensive changes later.
The most successful aluminium sliding door projects are planned around the building, not just the opening size. Bring your drawings, finished floor levels and preferred view to the conversation early, then choose the system that gives you the right balance of sightlines, warmth, weather performance and everyday practicality.