
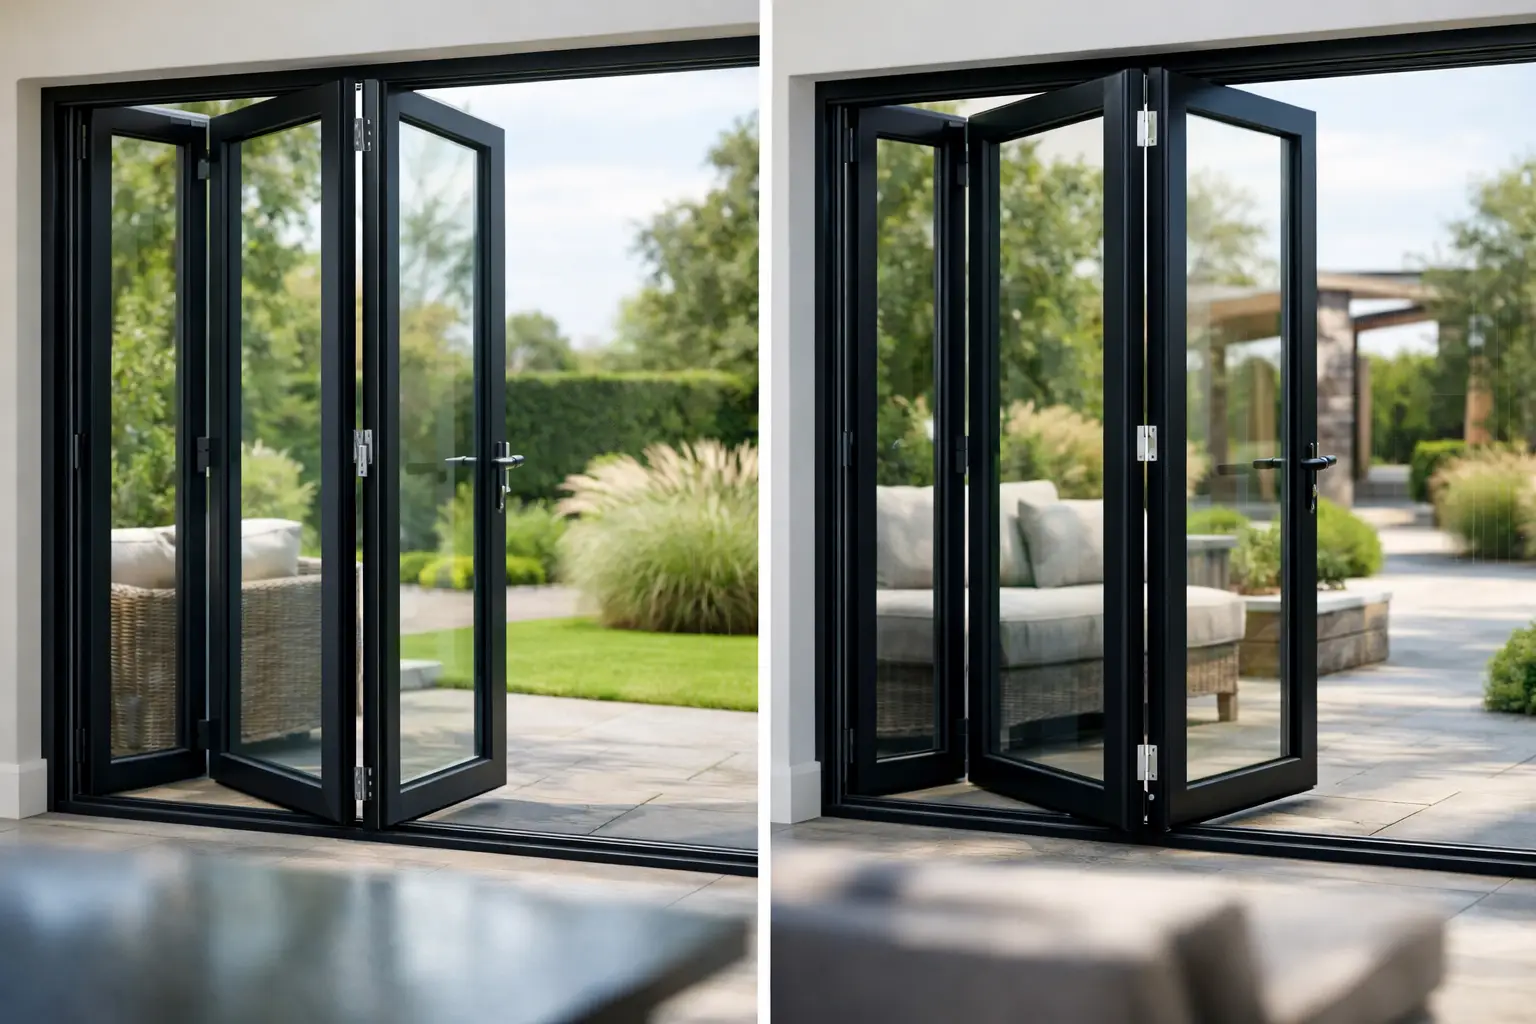
A rear extension can gain metres of glass yet still feel compromised if the doors have heavy frames, awkward opening panels or poor threshold detailing. Origin doors are designed for buyers who want a premium aluminium bifold that makes a clear architectural statement while still standing up to British weather, daily family use and the demands of a modern renovation.
Origin is a British manufacturer with a strong reputation for made-to-order aluminium doors. Its bifold range gives homeowners, self-builders and specifiers a choice between especially slim sightlines and a more traditionally proportioned alternative, without stepping away from the practical benefits expected of a high-quality thermally broken aluminium system.
Why choose Origin doors for a glazed opening?
The appeal of an Origin bifold is not simply that it folds back. When the doors are open, the panels stack to one or both sides, leaving a broad, usable opening between house and garden. When closed, large glazed areas bring daylight into kitchens, dining rooms and extensions without the maintenance burden associated with timber frames.
Aluminium is particularly well suited to wide glazed openings because it provides strength without requiring overly bulky profiles. The frames are powder coated for a durable finish, with a wide choice of colours available to suit contemporary anthracite schemes, softer heritage shades or a contrasting internal and external finish. The right colour is a design decision, but it also needs to work with rooflights, windows, guttering and existing brickwork rather than being chosen in isolation.
Thermal performance matters just as much as appearance. Origin bifolds use aluminium profiles with thermal breaks, combined with energy-efficient sealed glazing units, to reduce heat transfer through the frame and glass. Final U-values depend on the exact door size, configuration, glass specification and threshold, so a headline figure should never replace a project-specific calculation. This is especially relevant where Building Regulations targets, planning conditions or a whole-house energy assessment apply.
Origin OB-36 and OB-49: the key difference
The two most relevant Origin bifold choices are the Origin OB-36 Bifold Doors and Origin OB-49 Bifold Doors. The number refers to the approximate visible sightline where the doors meet when closed: 36mm for the OB-36 and 49mm for the OB-49.
Origin OB-36 Bifold Doors
The OB-36 is the choice for projects where the view is the priority. Its slimmer meeting stiles create a more glass-led elevation and reduce the amount of aluminium interrupting a garden outlook. It is well suited to contemporary extensions, garden rooms and projects with multiple panels, where every vertical sightline is repeated across the opening.
A slim sightline is not automatically the best answer for every house. The OB-36’s crisp, minimal look can sit beautifully alongside slim-frame aluminium windows and roof glazing, but it may feel less appropriate on a property with more traditional proportions. Panel sizes, door height, glazing weight and the proposed arrangement must also be assessed together. The most attractive elevation on paper still has to operate reliably every day.
Origin OB-49 Bifold Doors
The OB-49 has a broader 49mm sightline at the panel junction and a more substantial visual presence. It remains a premium aluminium bifold, but its proportions can work particularly well on period renovations, larger framed openings and homes where the doors need to relate to chunkier window sections or existing architectural features.
For some buyers, the OB-49 is also the sensible value decision. If the opening is modest, faces a heavily landscaped garden or will usually be viewed from several metres away, the extra slimness of a 36mm sightline may not materially change the experience. In those cases, configuration, glazing quality and installation detailing may have more impact on the finished result.
Configuration affects how the doors live
Bifold doors should be specified around how the household uses the opening. A three-panel set may be ideal for a smaller extension, while five, six or more panels can suit a wider rear elevation. Panels can fold and stack internally or externally, to the left, right or both sides, depending on available space and furniture layout.
A traffic door is worth considering where the garden is used frequently. This is a hinged everyday access panel that allows someone to step outside without folding back the full set. It can be a practical feature for dog owners, school-run mornings and quick trips to the garden, although it affects the panel arrangement and should be agreed before manufacture.
Threshold selection also deserves early attention. A low threshold supports easy movement between inside and outside and can be useful where accessibility is a priority. However, the external level, drainage design and weather exposure must be resolved correctly. A threshold cannot compensate for a poorly designed patio fall or inadequate drainage channel. On exposed elevations, a more weather-conscious detail may be the right trade-off.
Glass, security and hardware are part of the system
A premium door is more than its outer frame. The glass specification influences warmth, solar control, sound reduction and privacy. Standard energy-efficient double glazing is suitable for many projects, but south-facing extensions with large areas of glass may benefit from solar-control coatings to limit overheating. In other situations, laminated safety glass, obscured glazing or acoustic glass may be appropriate.
Security should be evaluated as a complete assembly. Quality bifolds use multi-point locking, secure cylinders, toughened safety glass where required and carefully engineered hinges and rollers. Ask for the applicable security certification and glass specification for the exact door being quoted, rather than assuming that every option carries the same testing level. Handles, cylinders and restrictors should be selected as approved components, not treated as afterthoughts.
Hardware finishes can make a noticeable difference. Matching handles and hinges to window furniture, kitchen fittings or external lighting creates a more considered result. Black is popular in contemporary schemes, while stainless steel and heritage-style finishes can better suit other properties. The priority is selecting hardware that is durable, secure and appropriate for the location, particularly near the coast or in more exposed settings.
Should you choose a bifold or sliding door?
Origin doors are an excellent option when opening up most of the aperture matters. With the panels folded aside, a bifold can create the closest connection between a kitchen and patio. That makes it particularly effective for entertaining, summer use and extensions designed around an indoor-outdoor lifestyle.
Sliding doors may be the stronger choice where uninterrupted glass is more important than a fully open aperture. Systems such as the Cortizo COR Vision Sliding Door or Schuco ASE80 Sliding Door use larger panes and fewer vertical divisions, creating an impressive framed view when closed. They generally retain fixed glass panels when open, whereas bifolds can stack almost entirely clear of the opening.
There is no universal winner. For a compact opening with regular access, a bifold with a traffic door can be highly practical. For a wide, view-led elevation overlooking a garden or countryside, a sliding system may deliver the cleaner visual result. The best choice comes from comparing sightlines, opening width, furniture layout, solar orientation and budget before committing to a system.
Getting the specification and installation right
Accurate surveying is essential for Origin bifolds. Finished floor levels, structural opening sizes, steelwork deflection, plaster depths and drainage all influence how the doors will fit and perform. Ordering before these details are settled can lead to avoidable delays, compromised thresholds or costly site alterations.
For supply-only projects, trade buyers should confirm that installation teams understand the manufacturer’s requirements, including fixing positions, packers, sealing methods and glass handling. For homeowners, a supply-and-install route provides clearer responsibility between survey, manufacture and fitting. Bifolding Door Factory supports nationwide UK projects with premium system options and experienced installation support, helping customers compare configurations rather than simply choosing the lowest initial price.
The right Origin door is the one that suits the opening, the property and the way it will be used every day. Start with the view you want when the doors are closed, the access you need when they are open, and the technical details required to keep that opening warm, secure and dependable for years to come.