
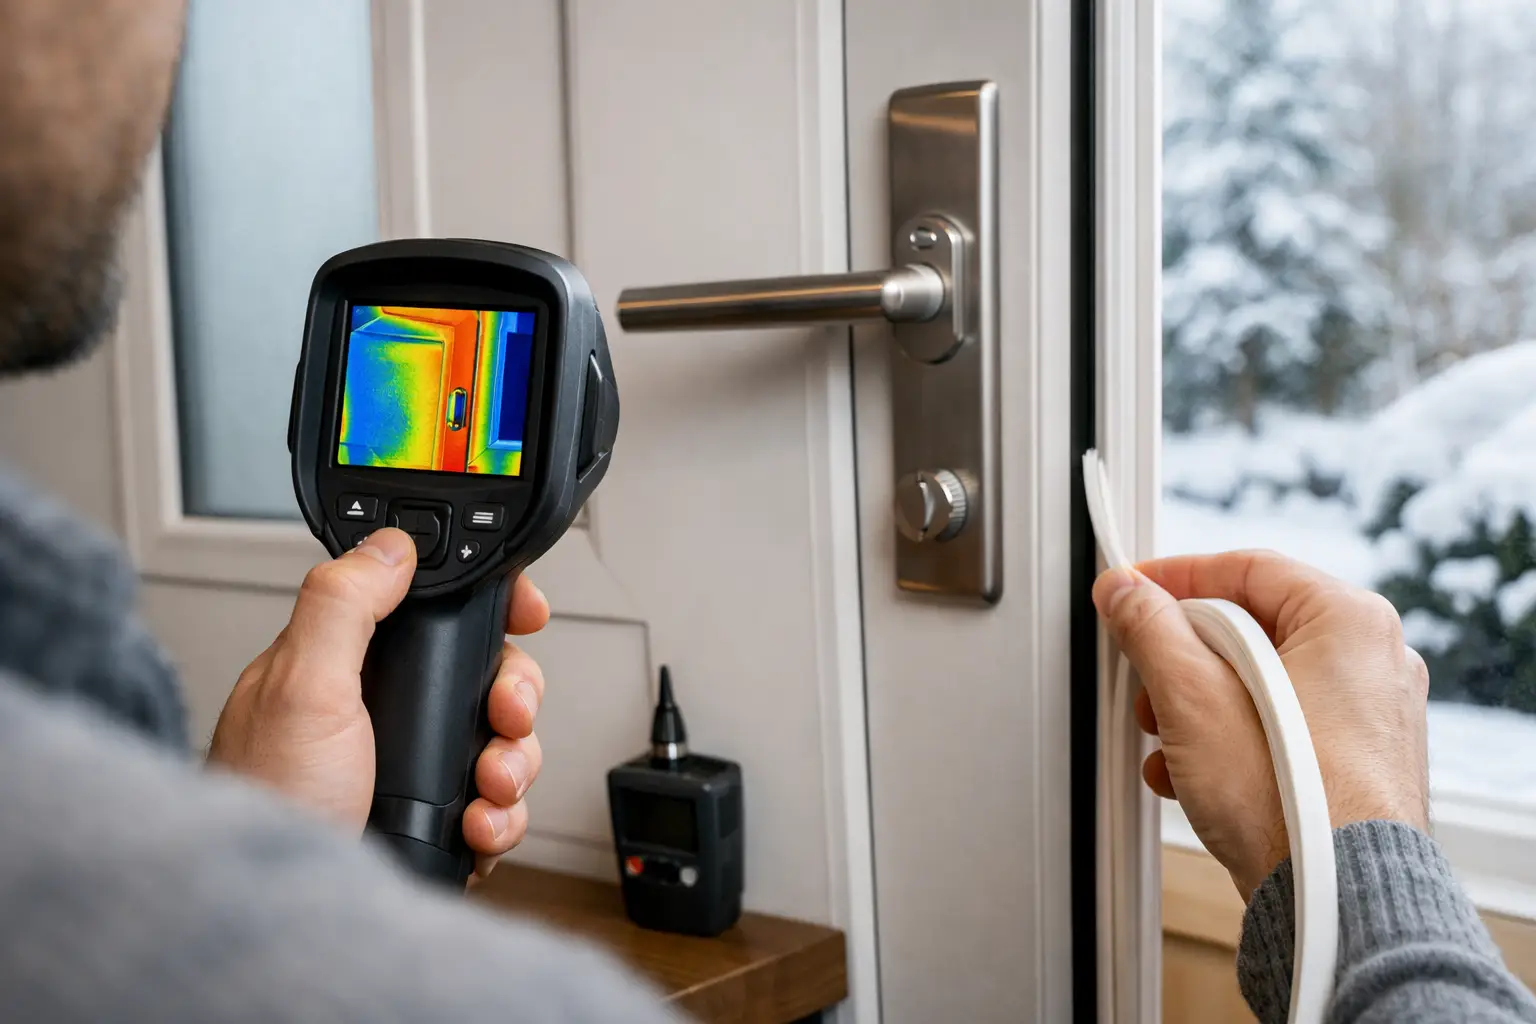
A cold strip around a patio door, condensation at the glass edge or a noticeable draught near the threshold usually points to more than one issue. Knowing how to improve door thermal performance means looking beyond the glass alone. The frame, seals, threshold, installation detail and the way the door is specified all affect how well it holds heat in a British winter.
For extensions, renovations and self-builds, large glazed doors can be a major source of light and a defining part of the design. They also occupy a far greater area than a typical back door. Choosing a well-designed aluminium system with the right glazing and a properly managed installation is therefore essential, not an optional upgrade.
How to improve door thermal performance from the frame out
The starting point is the door system itself. Aluminium is strong, slim and durable, but untreated aluminium conducts heat quickly. Modern high-performance aluminium doors avoid this problem with a thermal break: an insulating barrier within the profile that separates the warm internal section from the cold external section.
A genuine thermally broken frame reduces heat transfer through the aluminium and helps limit cold internal surfaces where condensation can form. It is one reason why current premium bifold and sliding systems are a very different proposition from older aluminium patio doors.
When comparing products, ask for the whole-door U-value, not just the centre-pane value of the glass. A centre-pane figure describes only the middle of the glazed unit. A whole-door U-value includes the frame, glass, spacers and, depending on the calculation, the overall construction. This is the more useful figure when assessing the performance of the door you will actually have fitted.
Frame design matters as well. Wider or deeper profiles can accommodate improved glazing and insulation, while the number of panels and mullions changes the frame-to-glass ratio. A three-panel bifold, for example, has more profile intersections than a two-panel sliding door of a similar overall size. That does not automatically make one option better than the other, but it means performance should be assessed system by system rather than assumed from the door style.
Products such as the Smarts Visofold 1000 Bifold Doors, Schuco ASFD75 Bifold doors and Cortizo Bifold Plus are designed around thermally broken aluminium construction. For larger sliding openings, systems including the Schuco ASE80 Sliding Door and Cortizo COR Vision Plus Sliding Door offer a different balance of slim sightlines, panel size and thermal specification. The best option depends on your opening, preferred layout and target U-value.
Specify glazing for heat retention and daylight
Glazing has the largest visible area on most external doors, so the glass specification has a substantial effect on comfort. Energy-efficient double glazing commonly combines a low-emissivity coating, an inert gas fill such as argon and a sealed cavity to slow heat loss. A low-E coating allows useful daylight through while reflecting more room heat back into the property.
Warm-edge spacer bars deserve attention. These sit around the perimeter of an insulating glass unit, where the panes meet the frame. A thermally improved spacer reduces heat loss at the edge of the glass and can lower the risk of condensation there. It is a small component with a meaningful role in the completed door.
Triple glazing can reduce heat loss further, but it is not an automatic answer for every project. It adds weight and thickness, which can affect maximum panel sizes, sightlines, hardware requirements and price. On a sheltered, smaller opening, high-quality double glazing in a strong thermal system may be the sensible choice. For a large north-facing elevation or a project pursuing a demanding energy target, triple glazing may justify the additional investment.
Also consider solar gain. Glass with a high solar-gain value can contribute useful warmth in cooler months, especially on south-facing elevations. However, too much solar gain through a large glazed extension can make the room uncomfortable in summer. Orientation, rooflights, shading and ventilation should all be considered together. The aim is not simply the lowest possible U-value, but a door specification that works through the whole year.
Treat airtightness as seriously as insulation
A door can have excellent glass and a low U-value on paper, yet still feel cold if air leaks around it. Draughts move heat out of the house quickly, so weather seals, locking compression and installation tolerances are central to real-world performance.
Quality bifold and sliding door systems use multiple seals around the sash and frame. When the door is closed and locked, the panels should pull into position consistently, creating even compression on those seals. If the doors need to be forced shut, rattle in wind or show daylight at a junction, adjustment may be needed.
Threshold choice needs a practical discussion. A low threshold creates a cleaner transition to a patio and can assist access, but it requires particularly careful detailing to keep out wind-driven rain and avoid air gaps. A more substantial threshold may provide a different weather-performance arrangement. The right answer depends on exposure, drainage levels, internal floor build-up and whether level access is required.
For existing doors, inspect the seals before assuming replacement is necessary. Perished gaskets, damaged brush seals, loose handles and poorly aligned panels can often be corrected. Keep tracks clean, remove grit that prevents sliding panels from closing fully, and make sure drainage channels remain clear. These maintenance measures will not transform an old non-thermal frame, but they can restore the performance the system was designed to deliver.
Installation is where good specifications can be lost
The perimeter between the frame and the wall is one of the most overlooked parts of a glazed-door project. A perfectly specified door cannot compensate for gaps around the opening, an uneven sill or unsuitable sealants.
The frame must be set square, level and securely fixed so that the panels operate correctly and the weather seals engage as intended. The gap around the frame should be insulated and sealed in a way that manages both airtightness internally and weather protection externally. External finishing must also direct water away from the sill rather than trapping it against the frame.
This is particularly important in older properties, where reveals may be uneven, cavity details can be unclear and the original opening may not be structurally suitable for a large expanse of glass. For an extension, the junction between the door frame, insulation, damp-proof course and floor level should be planned before the doors arrive on site.
At Bifolding Door Factory, supply-and-install projects are handled with employed installation teams, giving homeowners and trade clients clearer responsibility for survey, fitting and final adjustment. For supply-only orders, accurate site measurements and a clear installation plan are equally critical. A competent installer should follow the approved system guidance rather than treating a premium door as a generic frame.
Check the details that affect everyday performance
Before placing an order, compare quotations on more than overall size and colour. Ask how the quoted U-value is calculated, whether it relates to the exact configuration, and what glazing build-up has been allowed for. Confirm the threshold type, glass coating, gas fill and spacer specification. If you are comparing bifolds with sliders, assess each as a complete product rather than relying on a single headline number.
Four practical checks can prevent expensive compromises:
- Confirm that the frame is thermally broken and that the stated U-value applies to the proposed door configuration.
- Match the glazing to the orientation, with solar control considered for large south- or west-facing openings.
- Ensure the structural opening, sill and external drainage are prepared before installation.
- Include adjustment and seal checks in routine maintenance, particularly after the first season of use.
Security hardware can support thermal performance too. Multi-point locking and correctly adjusted keeps help draw the door evenly against its seals. This is not a substitute for good design, but it is part of why tested, properly manufactured systems feel solid and weather-tight in use.
Do not overlook the rest of the opening
Heat loss may be blamed on the door when the adjacent construction is the real weak point. An uninsulated steel lintel, poorly insulated cavity closer, cold tiled floor at the threshold or a draughty adjoining window can all create a cold zone around the opening. Thermal imaging can be useful where a problem is difficult to diagnose, although it should be carried out in suitable temperature conditions and interpreted by someone who understands building junctions.
For a whole-house renovation, upgrading doors alongside insulated reveals, appropriate ventilation and other high-performance windows gives a more dependable result than treating one component in isolation. If condensation is persistent, also consider indoor humidity. Better doors reduce cold surfaces, but cooking, drying clothes indoors and insufficient ventilation can still produce excess moisture.
The most comfortable glazed door is rarely the one with the longest specification sheet. It is the one where a thermally broken system, suitable glass, correctly designed threshold and careful installation all work together for the way your home faces, performs and is used.