
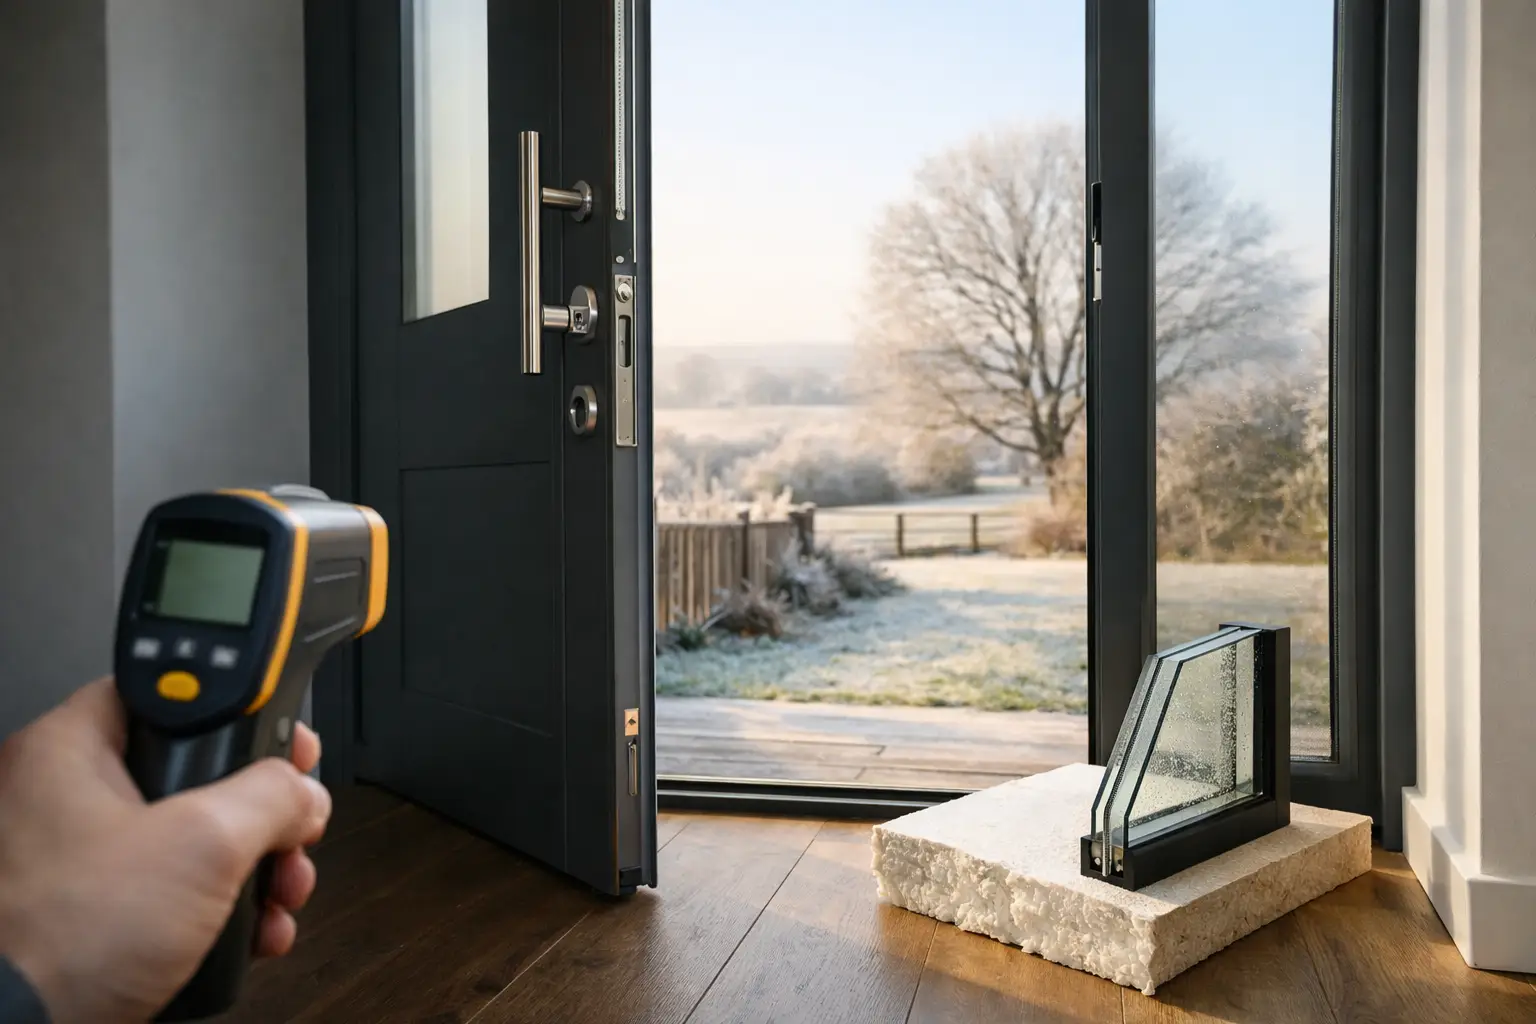
A large glazed opening can transform an extension, but it also becomes one of the biggest parts of the thermal envelope. When homeowners ask what U-value do doors need, the useful answer is not simply a single number. It depends on whether the doors are for a new build or replacement project, how much glazing they contain, and the Building Regulations route being used.
For most UK renovation projects, a whole-door U-value of 1.4 W/m²K or lower is a sensible target for new external doors. Premium aluminium bifold and sliding door systems can achieve this with thermally broken frames and suitable double or triple glazing. However, the figure that matters is the U-value for the complete installed door set, not the glass alone.
What does a door U-value measure?
A U-value measures how readily heat passes through a building element. It is expressed in watts per square metre Kelvin, written as W/m²K. The lower the number, the better the insulation.
A 1.4 W/m²K door loses less heat than a 1.6 W/m²K door under the same conditions. That difference may appear modest, but across a wide run of bifolds or a large sliding patio door, it can affect winter comfort, energy use and the risk of cold spots around the opening.
For glazed doors, the result is calculated across the entire assembly. This includes the aluminium frame, glass units, edge spacers, seals, mullions, sash proportions and panel layout. A glazing unit with a centre-pane U-value of 1.0 W/m²K does not mean the finished bifold door will achieve 1.0 W/m²K. Frames and the greater frame-to-glass ratio of folding doors will raise the overall figure.
What U-value do doors need under Building Regulations?
Building Regulations requirements differ across England, Wales, Scotland and Northern Ireland, and the correct standard should always be confirmed against the project location, application date and Building Control requirements. There is also a distinction between limiting values, notional dwelling specifications and the practical standards commonly used for replacement work.
For many replacement external doors in existing homes in England, 1.4 W/m²K is the commonly specified benchmark. New-build projects may be assessed as part of the whole dwelling’s energy calculation, rather than each opening being considered in isolation. In that case, a door specification can be influenced by the amount of glazing, insulation levels elsewhere, heating design and the chosen compliance method.
A conventional insulated front or back door can often achieve a lower U-value than a large glazed door. Bifolds and sliders have a different job: they create light, views and access to the garden. The aim is to specify an opening that meets the required performance without sacrificing the proportions, sightlines and operation that made the design appealing in the first place.
If your architect, builder or Building Control officer has given a target, use that as the starting point. Ask for the manufacturer’s whole-product U-value for the exact configuration being quoted, including the intended glass specification. A generic brochure value is not enough where compliance is tight.
Why glass U-value is not the same as door U-value
This is one of the most common causes of confusion when comparing quotations. A supplier may refer to 1.0 W/m²K or 1.2 W/m²K glazing. Those figures usually describe the centre of the sealed unit, where performance is at its strongest. They do not include the frame.
Aluminium is naturally conductive, which is why quality aluminium doors use a thermal break. This insulating section separates the internal and external aluminium faces, helping reduce heat transfer through the profile. The design of the thermal break, gasket system, glass thickness and spacer bar all influence the finished U-value.
Door style matters too. A two-panel sliding door normally has less frame than a five-panel bifold across an equivalent opening. As a result, a slim sliding system such as the Cortizo COR Vision Sliding Door may have a thermal advantage in a large opening, particularly where maximising glass is the priority. That does not make sliding doors universally better. Bifolds provide a much wider clear opening when stacked back, which is often more valuable for entertaining spaces and garden-facing extensions.
Choosing the right thermal specification for bifolds
An aluminium bifold should be selected as a complete system, not as a frame paired with the cheapest available glass. Systems such as Smarts Visofold 1000 Bifold Doors, Schuco ASFD75 Bifold Doors and Cortizo Bifold Plus are designed with thermal performance in mind, but the final result still varies by size, configuration and glass choice.
Double glazing with a low-emissivity coating, argon gas fill and warm-edge spacer bars remains a strong, cost-effective choice for many extensions. Triple glazing can improve centre-pane performance further, but it adds weight and is not automatically the best answer. On a large folding door, additional glass weight affects handling, hardware demands and cost. It may also offer a smaller real-world gain than expected if frame losses dominate the calculation.
Solar control glazing deserves equal attention on south- and west-facing elevations. A very low U-value helps retain heat in colder months, but large expanses of standard clear glass can contribute to overheating in summer. Solar-control coatings reduce solar gain, although they can slightly change visible light transmission and the appearance of the glass. The most successful specification considers both winter heat loss and summer comfort.
The installation affects real-world performance
A door can leave the factory with an excellent test result and still underperform if it is poorly installed. Gaps around the frame, insufficient perimeter insulation, badly formed cavity closers or an uneven threshold can create draughts and thermal bridging.
This is especially relevant where new doors replace older patio doors. The opening may reveal damaged lintels, inconsistent cavity insulation or an irregular threshold once the old frame is removed. These details need resolving before the new system is fitted, rather than being concealed with excessive sealant and trims.
A capable installation should include a sound structural opening, correctly positioned frame packers and mechanical fixings, appropriate perimeter sealing and a threshold detail that manages both weather resistance and accessibility. Low thresholds are popular for step-free garden access, but drainage and finished external levels must be planned carefully. No threshold design can compensate for a patio that sits too high against the door.
Four questions to ask before ordering
When comparing aluminium door quotations, ask for these details in writing:
- Is the stated U-value for the complete door, or only the glazing?
- Does it apply to my exact panel configuration, dimensions and glass unit?
- Which glass coating, gas fill and spacer bar are included in the price?
- Will the proposed specification meet the project’s Building Regulations requirement?
These questions quickly reveal whether two apparently similar quotations are genuinely comparable. They also prevent a late upgrade, when Building Control or an energy assessor requests better performance after the doors have already been ordered.
A practical target for modern UK projects
For a typical replacement bifold or sliding door, specifying a whole-door U-value of 1.4 W/m²K or better gives a strong balance of compliance, comfort and cost. Where a project has demanding SAP calculations, very large glazed elevations or a high-performance fabric specification, it may be worth considering a lower target and discussing the available glass and system options at design stage.
Do not select solely on U-value. Air permeability, weather testing, security, sightlines, panel weights, threshold arrangement and colour finish all shape how the doors perform over time. A marginally lower figure is poor value if it comes with heavier operation, unsuitable glass or a system that does not suit the opening.
At Bifolding Door Factory, the best starting point is an exact opening size and a clear brief for how the space will be used. With the right aluminium system, thermal break, glazing package and installation detail, your new doors can provide the wide views and easy garden access you want without turning the extension into the coldest room in the house.