
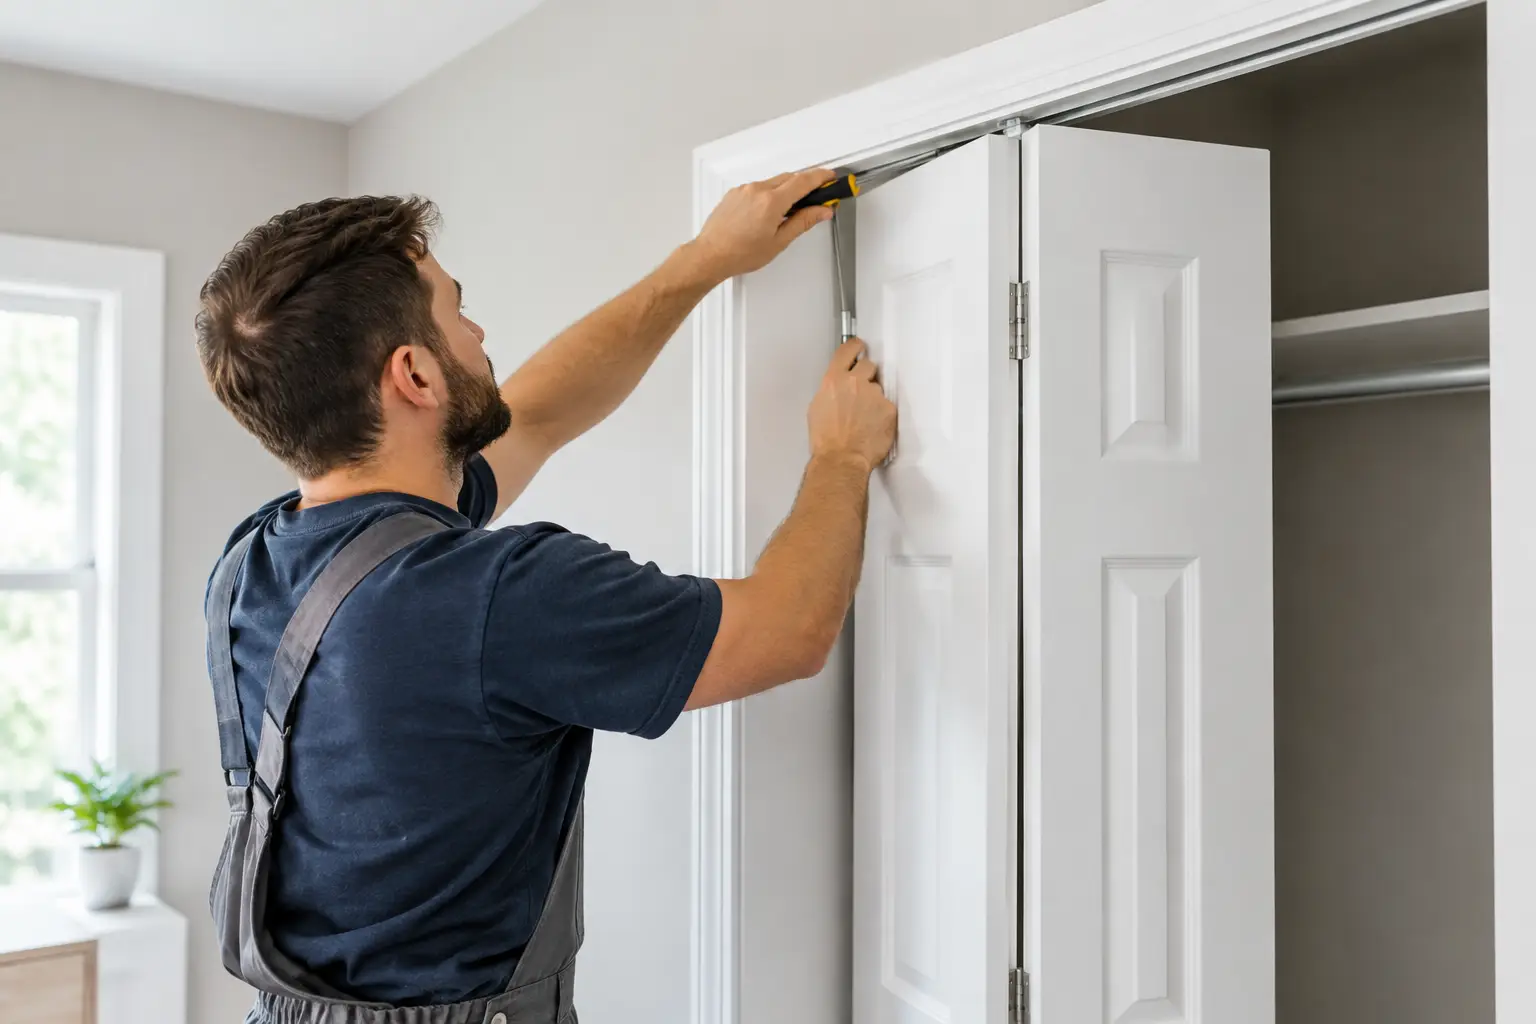
A bifold door can look exceptional in a showroom yet disappoint on site if the opening, threshold or final adjustment is wrong. Proper bifold installation is not simply a case of fixing a frame into a wall. It is a controlled process that starts with the structure and ends with doors that glide smoothly, lock correctly, drain effectively and retain heat through a British winter.
For homeowners planning an extension or renovation, this matters because a wide glazed opening places greater demands on the building than a conventional back door. For trade customers, it is the difference between handing over a crisp, dependable installation and returning to resolve avoidable issues.
Start bifold installation with an accurate survey
The survey establishes whether the selected door system will work with the building as designed, rather than forcing compromises during fitting. Every opening should be measured at several points for width, height, plumb, level and square. A single measurement across the centre of an opening is not enough, especially in older properties where masonry can vary considerably from one side to the other.
The surveyor also needs to establish the finished floor level. This is particularly important where internal tiles, engineered flooring, external paving or a drainage channel are still to be fitted. The threshold must sit at the correct height once every floor build-up is complete. Get this wrong and the result may be a step where level access was expected, a threshold buried by flooring, or poor drainage at the external edge.
Structural support above the opening must be confirmed before production. A bifold frame is designed to support the glazed panels and operating loads, not to carry the weight of the brickwork, roof or steelwork above it. Where an extension has a new steel beam or lintel, the opening should be complete, stable and suitably finished before the final site measure.
Configuration decisions belong at this stage too. The number of panels, traffic-door position, opening direction, handle side and whether the doors stack internally or externally all affect practical daily use. A three-panel arrangement may be ideal for a modest kitchen extension, while a five or six-panel system can create a much wider opening. The best option depends on the available wall space for stacking, furniture layout and how people move between house and garden.
Choose the system around the opening and performance target
Not all aluminium bifolds have the same frame depth, sightlines, maximum panel sizes or thermal performance. Selecting a product only on headline price can create problems when a large opening, exposed location or ambitious glazing specification is involved.
Systems such as Smarts Visofold 1000 Bifold Doors and Smarts Visofold 6000 Bifold Doors offer established solutions for a broad range of residential projects. For customers seeking premium detailing and advanced thermal capability, Schuco ASFD75 Bifold doors, ASFD90.Hi Bifold Doors, Cortizo Bifold Plus, Origin OB36 Bifold Doors and Origin OB49 Bifold Doors each provide different strengths in panel proportions, styling and specification.
Glass selection needs equal attention. Double glazing is suitable for many projects, but triple glazing can support stronger thermal performance where the overall system and building design justify the additional weight and cost. Solar control glass may be worth considering on south- or west-facing elevations with large areas of glazing. It can reduce excess solar gain, although it will also alter the appearance and light transmission of the glass.
Security should be specified as part of the complete door set, including approved locking, cylinders, handles, hinges and glazing. A premium frame cannot compensate for incorrect hardware or poor fitting. The same applies to thermal performance: aluminium products with a thermal break and energy-efficient glazing can perform very well, but only when the frame, glass, seals and perimeter installation are treated as one system.
Prepare the opening before the doors arrive
A well-prepared opening makes fitting more accurate and protects the finished product. The masonry or structural opening should be clean, sound and free from loose material. It must allow suitable fitting tolerances around the frame without leaving excessive gaps that are difficult to seal and insulate.
The cill and threshold area deserve particular care. External paving should not bridge the damp-proof course or rise so high that it obstructs drainage. Where a flush internal-to-external transition is planned, drainage design becomes even more important. A low threshold can be an excellent design feature, but it relies on the correct falls, drainage provision and weathering details outside.
Do not assume plasterboard, cladding, render or kitchen flooring can be added without consequence. These finishes affect the visible frame, the threshold height and access to adjustment points. Good installation planning brings the builder, plasterer, flooring contractor and door installer into the same conversation before work begins.
How professional fitting protects door performance
During fitting, the frame is positioned, packed and checked for level, plumb and square before permanent fixing. This stage cannot be rushed. If the frame is twisted or pulled out of alignment by uneven fixings, the panels may catch, gaps may become inconsistent and the locking points may fail to engage cleanly.
The frame should be fixed using appropriate methods for the substrate, whether that is masonry, timber frame or steelwork. Packers support fixing points so the frame remains true when screws are tightened. Perimeter gaps are then insulated and weather-sealed using materials appropriate to the detail, rather than relying on a bead of sealant alone to correct an oversized gap.
Once the panels are hung, they are adjusted to achieve even reveals, smooth operation and reliable engagement at every locking point. The lead door, intermediate panels and running gear need to operate as a set. A door that opens acceptably on installation day but requires force to close is not finished properly. Small adjustments at this point can prevent premature wear on rollers, hinges and locks.
At Bifolding Door Factory, supply-and-install projects are handled by experienced employed installation teams, while supply-only customers receive a correctly specified product for their chosen installer. That distinction is useful: complex structural openings, oversized panels and flush-threshold details often benefit from one accountable survey, manufacturing and installation process.
Final checks are part of the installation, not an afterthought
Before handover, each panel should fold and stack without binding. The traffic door should open independently, the handles should operate smoothly and the locks should engage without lifting, forcing or repeated adjustment. Check the magnetic catches or holdbacks, panel alignment, gaskets, glazing beads and drainage routes.
The installer should also explain everyday operation. Bifold doors are engineered for regular use, but they should not be dragged across debris, forced against wind pressure or folded with objects obstructing the track. Homeowners should know how to clean the track, keep drainage slots clear and report a change in operation early, before it becomes a larger adjustment issue.
When a sliding door may be the better choice
Bifolds are often chosen because they can open most of the aperture and create a strong connection to the garden. That benefit is real, particularly for entertaining and extensions with a wide uninterrupted threshold. However, they do stack to one or both sides and have more vertical frame lines when closed.
If the priority is the slimmest possible sightline and a broad fixed view, a sliding system may suit the project better. Products such as the Cortizo COR Vision Sliding Door, Cortizo COR Vision Plus Sliding Door and Schuco ASE80 Sliding Door can offer large glazed panels with fewer interruptions. The trade-off is that a sliding door normally leaves part of the opening closed, whereas a bifold can clear a far greater proportion of it.
The right choice depends on how the room will be used, the view being framed and the opening width. A careful survey and clear specification make that decision easier than choosing from photographs alone.
A well-installed bifold door should feel effortless every time it is used. Give the structure, threshold and specification the attention they deserve, and the finished doors will deliver the light, security and indoor-outdoor flexibility that made the project worthwhile.