
A wide glazed opening should make an extension feel brighter, not colder. Knowing how to improve door u values means looking beyond the headline figure on a quote and specifying a complete door system that performs in real British weather. Glass, frame, seals, threshold and installation all affect the result.
For bifold and sliding doors, the best answer is rarely simply choosing the thickest glass available. A well-designed aluminium system with a proper thermal break, high-performance insulated glass unit and accurate installation can deliver excellent thermal performance while retaining the slim sightlines and large panes that make these doors so desirable.
What a door U-value actually tells you
A U-value measures how quickly heat passes through a building element. It is expressed in W/m²K, or watts per square metre per degree of temperature difference. Lower is better: a lower figure indicates less heat loss when it is warm indoors and cold outside.
The crucial detail is which U-value is being discussed. Centre-pane glass values measure only the middle of the glazing unit. Frame values assess the aluminium profile. A whole-door or overall U-value combines the glazing, frame, edge spacer, seals and the proportion of each material within the finished design. This is the figure most useful for comparing one external door configuration with another.
A three-panel bifold with substantial frame sections will not have the same overall result as a large sliding door with two expansive glass panes, even where both use the same glazing. Ask for the calculated U-value for the actual proposed size, configuration and glass specification, rather than relying on a best-case brochure value.
Start with a thermally broken aluminium system
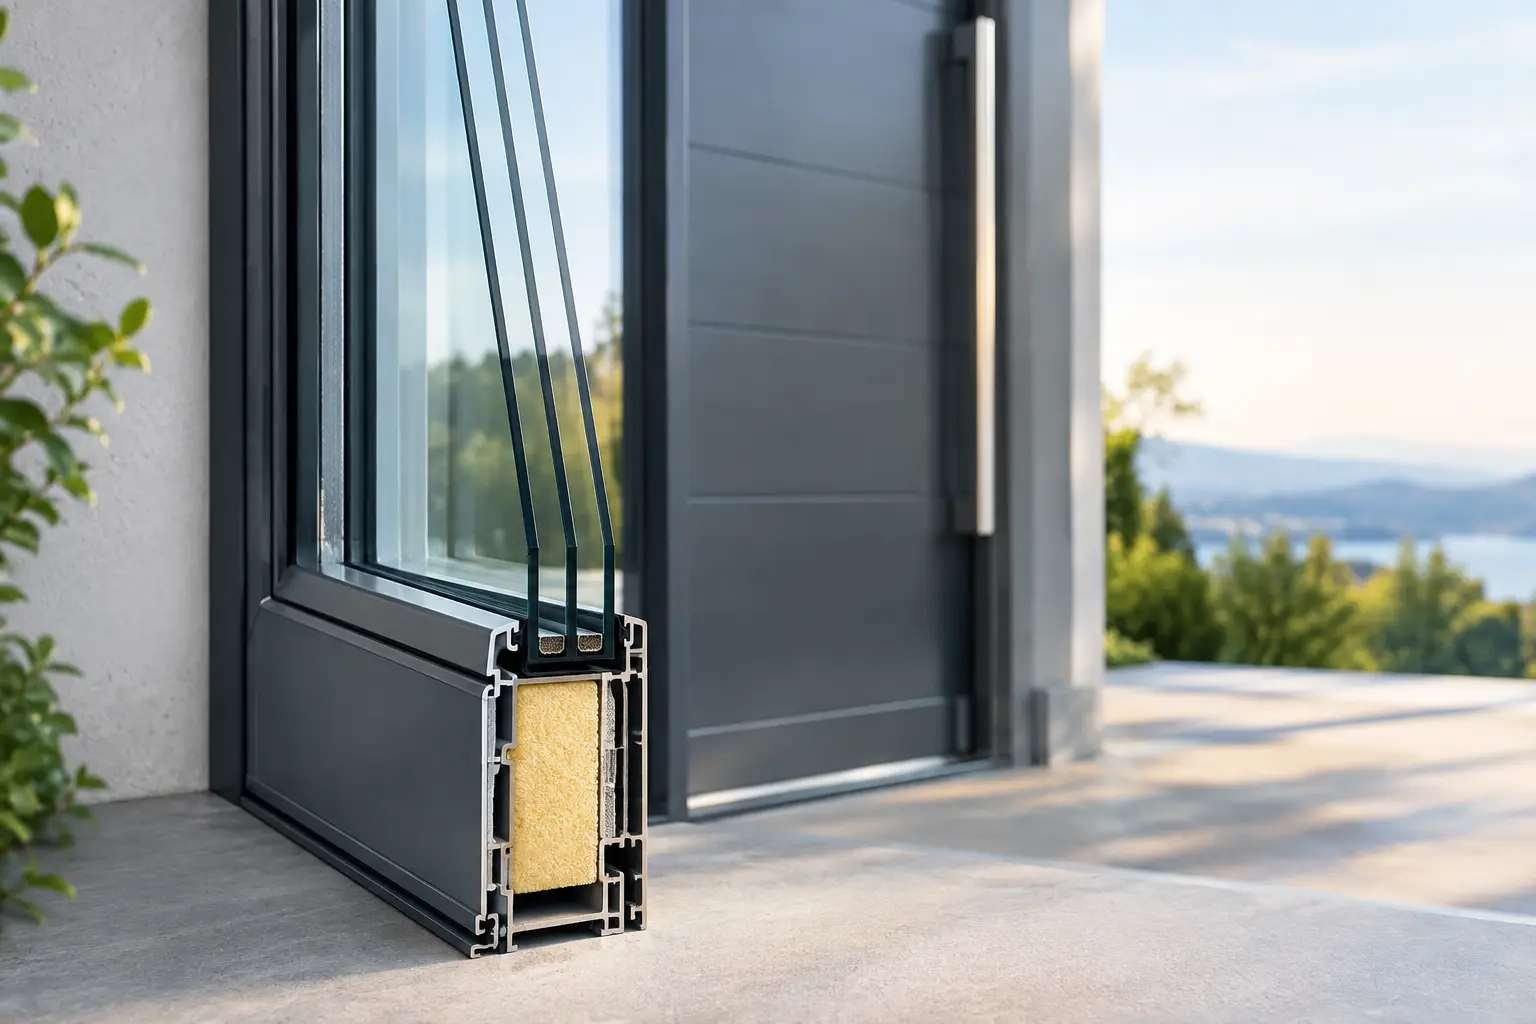
Aluminium is strong, durable and ideal for narrow, contemporary frames. By itself, however, it conducts heat readily. The difference between an ordinary aluminium profile and a thermally efficient one is the thermal break: an insulating polyamide section that separates the internal and external aluminium sections.
This break restricts the direct path for heat to travel through the frame. It also helps keep the internal face of the profile warmer, reducing the risk of surface condensation in normal occupied conditions.
When considering how to improve door U values, this is why the system matters as much as its appearance. Premium products are engineered around insulated multi-chamber profiles, continuous gaskets and correctly designed glazing rebates. Systems such as Schuco ASFD75 Bifold Doors, ASFD90.Hi Bifold Doors and Cortizo Bifold Plus are intended for projects where stronger thermal performance is a priority alongside large openings and refined sightlines.
Do not assume every aluminium bifold is built to the same standard. Profile depth, thermal-break design, gasket arrangement and approved glass options all vary. A cheaper system may look similar at first glance but offer fewer routes to a low overall U-value.
Specify the glazing as part of the complete door
For most glazed doors, the glass occupies the largest area, so it has a major influence on heat loss. Modern double glazing with low-emissivity coatings and argon-filled cavities is a sound baseline. Where the design, budget and frame system allow it, triple glazing can improve the centre-pane value further.
That does not make triple glazing an automatic choice. It is heavier, usually costs more and can reduce the amount of solar warmth entering the room. On a south- or west-facing elevation with broad expanses of glass, a very low U-value must be balanced against solar gain and overheating risk. The best specification depends on orientation, shading, room use and the rest of the building fabric.
The glazing edge is equally significant. Warm-edge spacer bars reduce heat transfer around the perimeter of the sealed unit compared with more conductive spacers. They also help raise internal edge temperatures, which is useful for managing condensation risk.
For a new extension or major refurbishment, discuss the glass build-up early. The low-E coating position, cavity size, gas fill and toughened or laminated safety-glass requirements must work together. A glazing upgrade cannot compensate fully for a poorly insulated frame, and an excellent frame cannot rescue basic glass.
Be careful with decorative and privacy glass
Obscure glass, integral blinds, decorative treatments and solar-control coatings can change both thermal and solar performance. They may be exactly right for the location, but should be selected with a clear understanding of the trade-off. For example, solar-control glass can make a sunny kitchen more comfortable in summer, yet it will also limit some useful winter solar gain.
Reduce air leakage around the frame and moving panels
A door can have an impressive calculated U-value and still feel draughty if air is passing through gaps. U-values measure conductive heat loss through materials; airtightness addresses uncontrolled air movement. Both matter to comfort and energy use.
High-quality bifold and sliding systems use compression seals, interlocks and drainage-managed tracks to protect against wind-driven rain while limiting air infiltration. The locks, keeps, rollers and panel adjustments must be set correctly for those seals to work as designed.
Bifold doors have more panel joints than a simple single door, so their hinges, gaskets and alignment deserve particular attention. Sliding doors have fewer vertical junctions but depend heavily on precise installation and a correctly supported running track. Neither format is automatically warmer in every configuration. Compare the actual system, panel sizes, glazing and test data.
Treat the threshold and perimeter as thermal details
The threshold is often where performance is lost during otherwise careful planning. A low or flush threshold is popular for easy access and a clean transition to a patio, but it needs meticulous detailing to prevent cold bridging and water ingress.
The frame should sit on a level, properly supported base with insulation continuity considered beneath and around the opening. Where the external paving is close to internal floor level, drainage and weathering details are just as important as thermal ones. Raising the threshold slightly can improve weather resistance, though this must be weighed against accessibility and the desired finish.
Around the perimeter, gaps between the structural opening and frame should be insulated and sealed properly. Expanding foam alone is not a complete airtightness strategy. Internal and external sealing systems need to accommodate movement, protect against weather and create a continuous line between the door frame and wall construction.
This is one reason experienced installation is valuable. Even a high-specification sliding door can underperform if it is twisted in the aperture, inadequately packed, poorly sealed or fitted onto an uneven base.
Choose the configuration with thermal performance in mind
The arrangement of the doors changes the ratio of glass to frame and the number of joints. A large two-panel slider can provide very high glass-to-frame proportions and fewer opening seals. A bifold, meanwhile, can fold completely away to create a genuinely open corner or wide connection to the garden.
The right choice comes down to how the space will be used. If the priority is uninterrupted views and a high-performance everyday barrier, a system such as the Schuco ASE80 Sliding Door or Cortizo COR Vision Plus Sliding Door may suit the brief. If a fully opened aperture is central to the design, a thermally broken bifold such as Smarts Visofold 1000 Bifold Doors or Origin OB49 Bifold Doors may be the better fit.
Avoid choosing solely by a single headline number. A slightly higher U-value may be a sensible compromise if it provides the opening layout, threshold detail, security hardware or sightline your project requires. The goal is a door that performs well as part of the home, rather than a specification that looks exceptional only on paper.
Check the stated value is relevant to your order
Before placing an order, ask whether the figure is for the whole product and whether it applies to your chosen dimensions, colour, glass and opening arrangement. Dark finishes do not inherently worsen the U-value, but can make solar exposure and surface temperatures more noticeable. Oversized panels may also limit glazing choices because of weight and structural requirements.
For projects subject to Building Regulations, ensure the final specification is assessed against the applicable requirements for the work being carried out. Replacement doors, extensions and new-build projects can have different considerations, and wider energy calculations may influence what is appropriate.
At Bifolding Door Factory, the most useful starting point is a clear brief: opening size, property type, preferred door style, floor build-up, orientation and whether supply-only or installation is required. That allows the system, glass and threshold to be considered together rather than added as afterthoughts.
A warmer glazed door is created through good decisions at every junction. Specify the system early, insist on a whole-door calculation, and give the threshold and installation the same attention as the visible glass.