
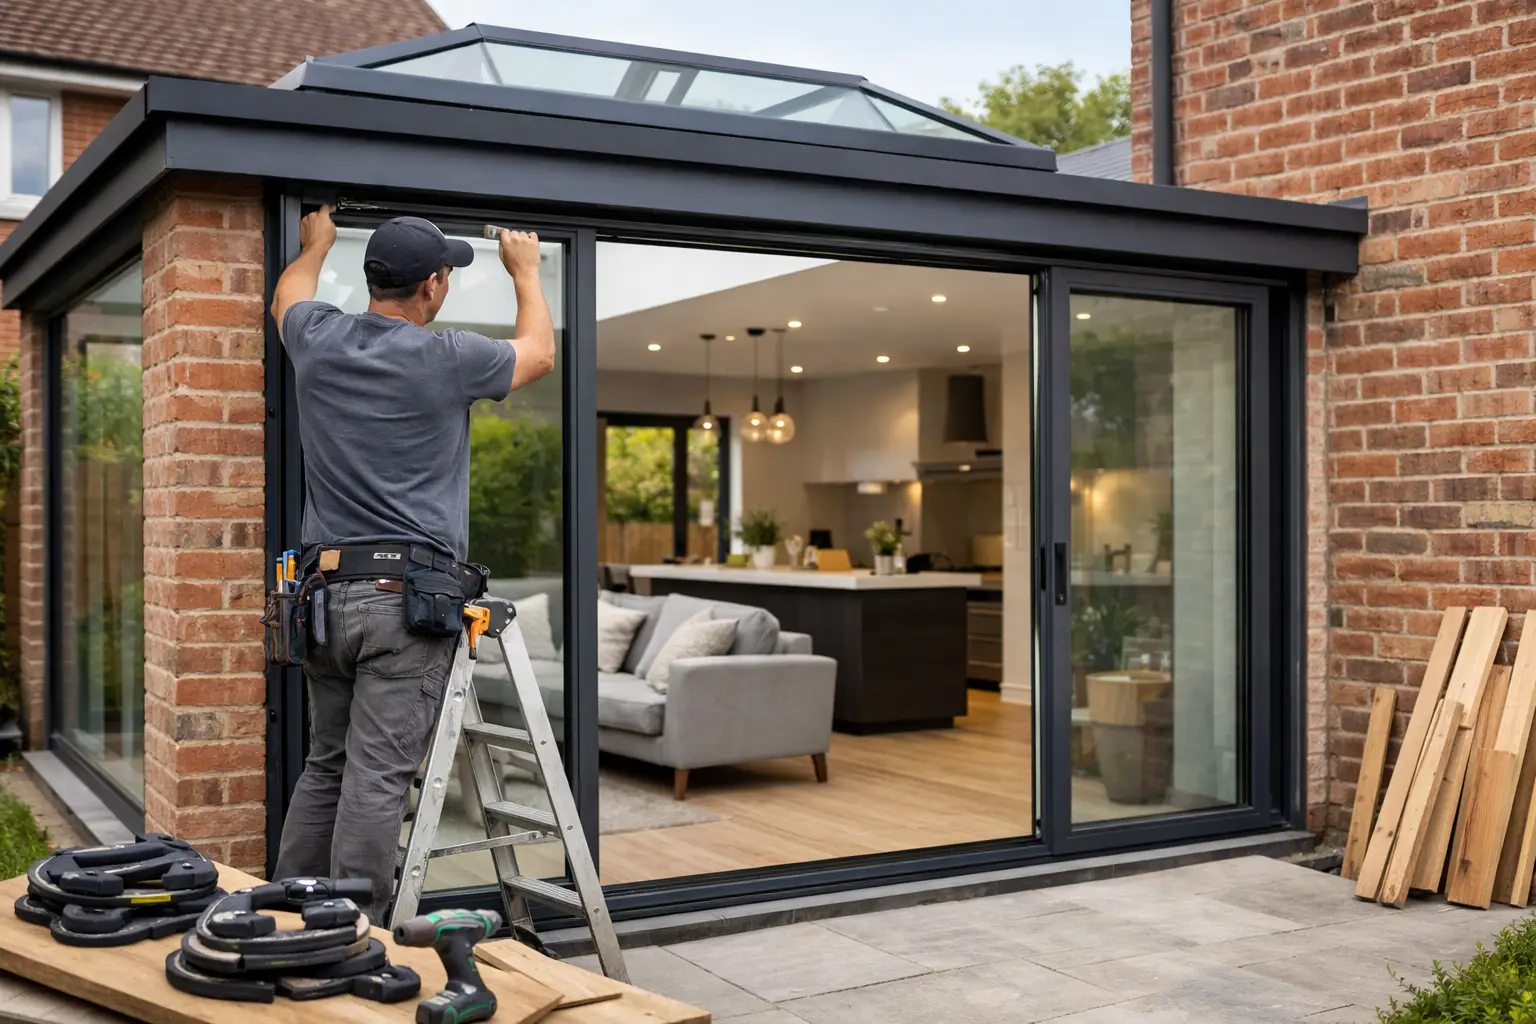
A successful self-build glazing project example is rarely about choosing the largest possible doors. It is about making every glazed opening work hard: drawing daylight deep into the plan, framing the garden, controlling heat loss and giving the builder a straightforward installation sequence. This example follows a typical rear extension where the owners wanted a cleaner, brighter connection between kitchen, dining space and patio without compromising year-round comfort.
The brief: light without a glass box
The project was a single-storey rear extension to a family home, opening onto a north-east-facing garden. The existing rear rooms were dark, so the central aim was to improve light at the back of the house while retaining a warm, usable living space through the British winter.
The design included a wide garden elevation, a roof light above the new kitchen island and a smaller side window to bring in borrowed light. Rather than filling every available wall with glass, the homeowners kept enough solid wall for kitchen units, furniture and insulation. That restraint matters. More glazing can produce an impressive first impression, but it can also increase solar gain, reduce privacy and make the room harder to furnish.
The preferred look was contemporary but not stark: slim aluminium frames in a dark external colour, with a bright internal finish that sat comfortably against pale plaster and oak flooring. The family also wanted a low threshold between inside and outside, but understood that drainage, finished floor levels and weather performance had to be resolved before ordering.
Choosing the main opening
The rear opening measured just under five metres. The first question was whether it should take bifold or sliding doors. Both can be excellent options, but they create a different result.
Bifold doors were considered because they can fold back to create a more open corner of the room in summer. A Smarts Visofold 1000 Bifold Doors system would have offered a practical, well-established aluminium solution with a thermal break and energy-efficient glazing. For a project where the priority is opening up a modest-width aperture on warm days, bifolds can make a great deal of sense.
In this case, the owners chose a three-panel Cortizo COR Vision Sliding Door instead. The deciding factor was not simply the slimmer sightlines. With a fixed panel and two sliding sashes, the garden remained visible across a broad glazed area even when the doors were closed. The family expected to use the room most often in cooler months, so their daily view, daylight and thermal performance carried more weight than the ability to open almost the whole aperture a few weekends each year.
That is a useful lesson from this self-build glazing project example: specify around how the house will be lived in, not only the photograph you want on completion. A bifold configuration may still be the better answer where a fully opened wall is central to the design. A larger aperture with a clear, uninterrupted outlook often favours a sliding system.
Glass, panels and opening direction
The selected sliding door used double glazing specified for thermal efficiency, safety and the local exposure of the property. The doors opened from the centre, allowing the most convenient route to the patio dining area. A single opening panel at one end could have been more economical, but would have placed the everyday traffic route beside the kitchen run.
The panel layout was also checked against furniture positions and the proposed patio level. This avoids a common mistake: ordering a beautiful door arrangement that clashes with a dining table, kitchen island or the practical direction of travel through the room.
Bringing daylight through the roof
A large roof light was positioned over the kitchen zone, not over the dining table. This delivered direct overhead light where food preparation takes place and helped daylight reach the existing house beyond the extension. It also reduced the need for a fully glazed side elevation, which would have overlooked the neighbouring boundary.
The roof light was sized with the roof structure in mind. A larger unit can be attractive, but it may require additional steelwork or altered joist layouts. The right time to settle its dimensions is before structural calculations and roof construction are finalised, not when the opening has already been formed.
For this project, the glazing specification was selected to balance insulation and solar control. The exact choice depends on orientation, shading, room use and the total glazed area. A south-facing extension with little external shade may benefit from stronger solar-control glass, while a shaded north-facing room may place greater value on maximising useful daylight. Glass choice should never be treated as an afterthought to frame colour.
Window design: matching the door without overdoing it
The side window was specified as a fixed aluminium picture window, aligned at head height with the sliding doors. This simple move made the elevation feel intentional and brought light into the kitchen without creating another opening sash to work around externally.
A Cortizo Hidden Sash Window would suit this type of clean, contemporary arrangement where the intention is to minimise the appearance of the frame. On other projects, Smarts Alitherm 400 Windows can be a sensible choice where opening casements, practical proportions and coordinated aluminium detailing are required.
Matching systems is not always necessary, but visible elements should be coordinated carefully. Frame colour, sightline proportions, glazing bars if used, cill details and handle finishes all affect whether the completed extension feels considered. The cheapest individual product is not always the best value if it disrupts the overall elevation.
Getting the technical details right before manufacture
Once the preferred layouts were agreed, the project moved from visual design to technical checking. This is where good glazing advice protects a self-build budget. Aluminium doors and windows are made to order, and changes after manufacture are neither quick nor inexpensive.
The survey and quotation stage should confirm the structural opening sizes, whether dimensions are brick-to-brick or finished opening sizes, lintel or steel positions, floor build-up and final external levels. The installer also needs to know whether cavity closers, insulation returns and plaster reveals have been allowed for.
The sliding door threshold was particularly important. The owners wanted a near-flush transition to the patio, but the internal floor finish was still undecided when the first drawings were produced. The final detail was only released once the screed, tile thickness and patio falls had been confirmed. This protected the drainage arrangement and prevented an awkward step appearing at the completed doorway.
Thermal performance depends on the whole opening, not a headline glass figure alone. Thermally broken aluminium profiles, suitable insulated glass units, correctly designed cavity details and careful sealing around the frame all contribute. Equally, security depends on the complete system: approved hardware, appropriate locking, safety glass where required and competent fitting.
Installation: plan it around the build programme
The doors, roof light and window were ordered after the structural opening, roof details and finished levels had been checked. That sequence gave the build team time to make the apertures accurate and weather-ready before delivery.
On installation day, the employed fitting team checked the openings again, set the frames level and plumb, packed them correctly and fixed them in line with the system requirements. The glazed units and moving sashes followed once the frames were secure. Internal and external perimeter sealing was completed in coordination with the builder, so the insulation and weatherproofing layers remained continuous.
For supply-only projects, this same level of information is still essential. The builder or installer should receive clear product schedules, handing details, installation requirements and final drawings before work begins. For supply-and-install work, a specialist company such as Bifolding Door Factory can coordinate the glazed elements with the practical realities of the construction programme.
What made this project work
The finished extension did not rely on one dramatic product. It worked because the sliding doors, roof light and side window each had a defined role. The doors created the garden view, the roof light lifted brightness into the centre of the plan and the side window balanced the room without sacrificing useful wall space.
The homeowners also avoided false economies. They did not specify premium glass and then leave threshold levels vague, or choose slim frames without checking structural and installation tolerances. Their investment went into the details that remain visible and useful every day: proportion, daylight, insulated aluminium framing, reliable operation and a properly finished junction with the building fabric.
When planning your own extension, begin with the room rather than the product. Stand where the kitchen, dining table and sofa will be. Think about the winter view, the summer opening route, the sun at different times of day and the final floor level. The best glazing scheme is the one that continues to feel right long after the building work has finished.