
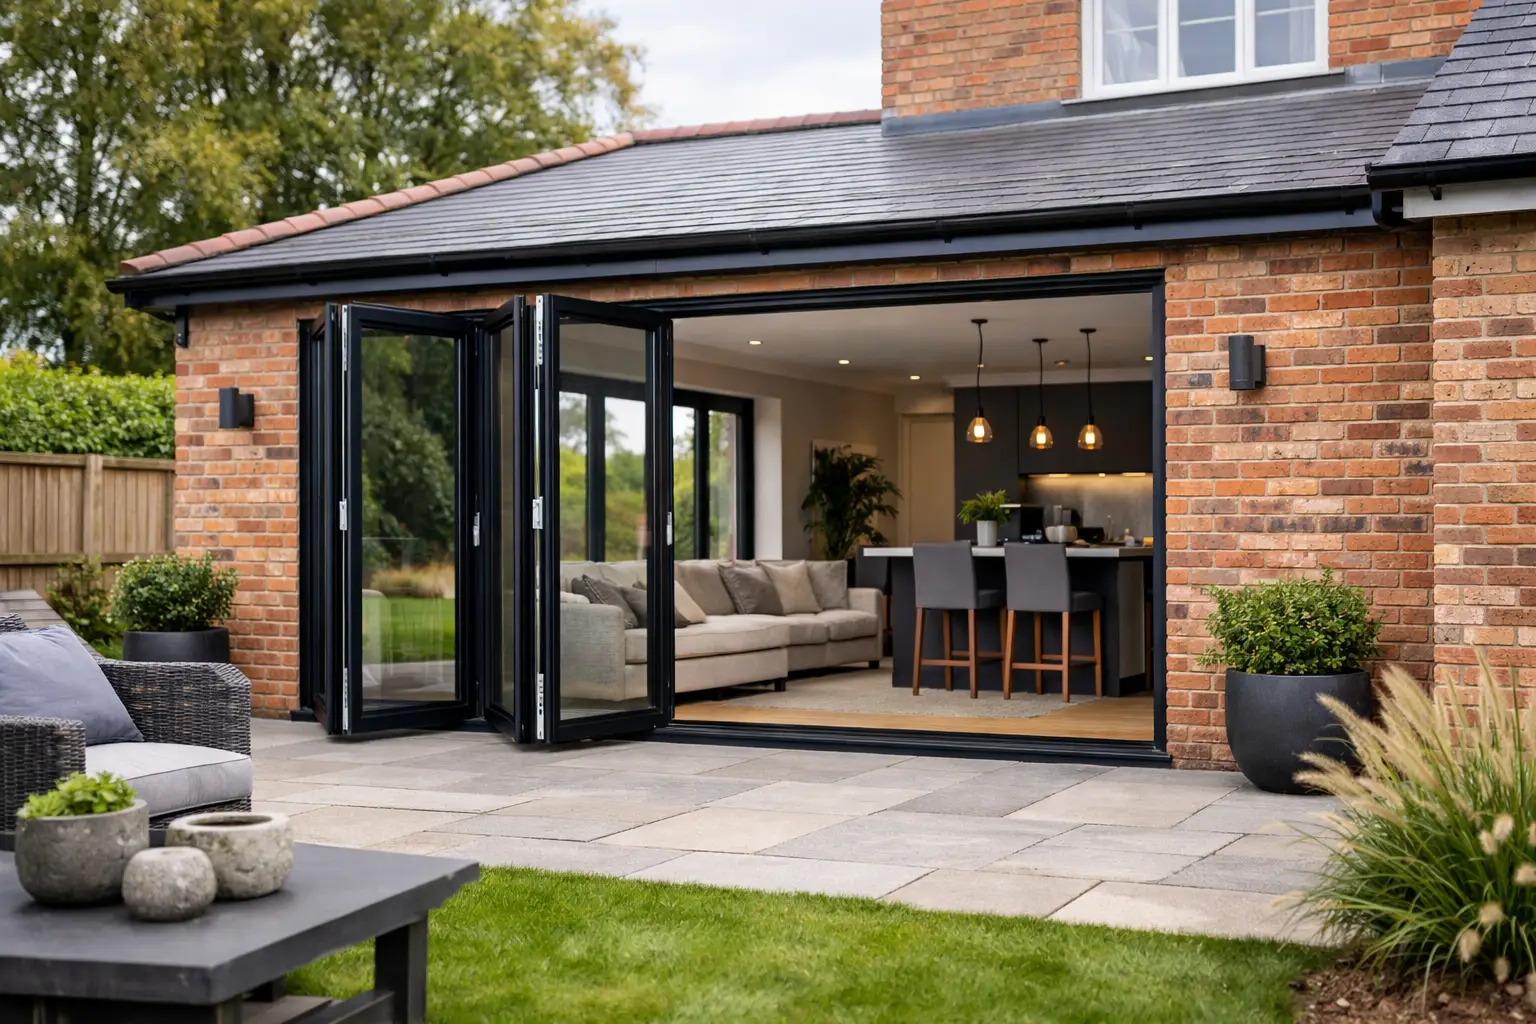
A bifold door can look impressive in a showroom yet feel entirely different once it is spanning a kitchen extension, facing prevailing weather and being opened several times a day. This Smart Systems bifold review focuses on the points that make a practical difference: the Visofold system selected, the opening arrangement, glazing specification, threshold detail and the standard of manufacture and fitting.
For many renovation and self-build projects, Smart Systems offers a credible aluminium bifold route between budget-led doors and the highest-priced architectural systems. The brand is well established in the UK, and its profiles are used for doors, windows and commercial glazing across a wide range of projects. The key is not simply choosing a recognised name, but specifying the right product around it.
Smart Systems bifold review: the main choices
The two Smart Systems products most commonly considered for residential folding doors are Smarts Visofold 1000 Bifold Doors and Smarts Visofold 6000 Bifold Doors. Both are aluminium systems designed to create a wide opening to a garden, terrace or balcony, using individually glazed panels that fold and stack at one or both sides.
Visofold 1000 is often the stronger starting point for homeowners who want a modern, capable bifold with a good balance of price, appearance and everyday performance. It can be configured in a variety of panel layouts, so it suits everything from a compact three-panel kitchen opening to a wider multi-panel rear extension. Its aluminium frame includes a thermal break, separating the internal and external sections of the profile to help limit heat transfer.
Visofold 6000 is generally specified where a more premium appearance and enhanced thermal focus are priorities. It is a thermally broken aluminium system intended for contemporary homes, higher-value extensions and projects where the frame finish, glass choice and detailing are being considered closely alongside the rest of the glazing package.
The better choice depends on the opening and the brief. A straightforward garden-room upgrade may not need the same system or glass specification as a full-width opening in a highly insulated extension. Conversely, choosing purely on the lowest initial price can be false economy if the door is exposed, heavily used or expected to match premium aluminium windows and roof glazing.
Frame design matters, but glass matters just as much
Bifold doors are often judged by sightlines alone. Slimmer visible frames can maximise the glass area and make the folded doors feel less dominant, particularly when viewed from inside. That said, the most attractive arrangement is not always the one with the fewest or narrowest frames.
Panel widths need to work with the overall aperture, the door height, the glass weight and the location of the traffic door. Very narrow panels create more vertical divisions; very wide panels can become heavy and may be less convenient to operate. A well-designed layout creates sensible panel proportions and puts the daily-use access door where it will genuinely be useful.
Glazing also has a major effect on comfort. Energy-efficient double glazing with an appropriate low-emissivity coating and insulated glass unit helps reduce heat loss, while warm-edge spacer bars can support overall thermal performance. In some projects, solar control glass is worth considering, especially on south- or west-facing extensions with a large glazed elevation. It can reduce overheating and glare, but it may alter the glass appearance and reduce some useful solar gain in cooler months.
For exposed sites or locations close to neighbours, laminated safety glass, acoustic glass or privacy-led glass specifications may be appropriate. These are not automatic upgrades for every home. They should be selected because they solve a real issue in the project.
Thermal performance in a British winter
A thermally broken aluminium bifold is well suited to British weather when it is correctly specified and installed. Aluminium gives the door its strength and durability, while the polyamide thermal break reduces the direct path for heat through the frame. Combined with quality glazing, seals and careful perimeter installation, this can deliver a comfortable, draught-resistant result.
Published thermal figures should always be read in context. A U-value can vary by door size, panel configuration, glass make-up and calculation method. It is sensible to ask for performance information based on the proposed door rather than relying only on a best-case headline figure. This matters when a project has Building Regulations targets or when comparing quotes that appear similar on paper.
Security and weather resistance are specification issues
A folding door has multiple panels, hinges, locking points and seals. That does not make it inherently less secure, but it does mean the complete door needs to be manufactured from approved components and set up accurately. Look for a strong locking arrangement on the lead door, dependable hardware, safety glazing where required and a system that can be supplied to the relevant security and Building Regulations requirements for the project.
Weather performance is equally dependent on the finished assembly. Drainage paths must be kept clear, gaskets need to sit correctly and the frame must be installed level, plumb and square. A door that is poorly packed or adjusted can suffer from difficult operation and uneven gaps regardless of the profile brand.
This is where an experienced installer adds value. Bifolds require precise surveying, particularly where floors are not yet finished, roof structures may settle slightly or a steel opening needs to be coordinated with plaster and external render. Employed installation teams offer a clearer chain of responsibility from survey through to final adjustment.
Thresholds, handles and colours should be decided early
The threshold is one of the most important choices in any bifold order. A standard weathered threshold generally gives better protection against wind-driven rain, making it a sensible option for many external openings. A low threshold can improve access and create a cleaner transition to a patio, but it needs careful consideration of drainage, external levels and the exposure of the elevation.
Trying to achieve a nearly flush internal-to-external floor is possible on suitable projects, but it is a design detail that needs resolving before installation. It cannot be treated as a last-minute preference once paving, screed levels and drainage have been fixed.
Colour is another area where aluminium has a clear advantage. Powder-coated finishes offer a durable, low-maintenance surface and a broad choice of shades. Anthracite grey remains popular, yet black, white, contemporary neutral tones and dual-colour finishes can be more appropriate depending on the property. A dual-colour door is particularly useful where a darker external façade is desired but a lighter internal frame will suit the room better.
Hardware should support the look and use of the door rather than becoming an afterthought. Handle finishes, trickle ventilation requirements, child safety considerations and the direction in which the traffic door opens can all influence day-to-day satisfaction.
When a Smart Systems bifold is the right fit
Smart Systems bifolds make particular sense for homeowners and trade customers seeking a proven aluminium system with strong configuration flexibility. They work well for kitchen extensions, replacement patio doors, garden rooms and new-build openings where the aim is to create a generous opening without moving to a sliding-door-only design.
They are also easier to assess as part of a coordinated aluminium package. Smarts Alitherm 400 Windows can provide a related window solution, while a Smarts Visoglide Plus sliding door may be worth comparing where the priority is the largest possible fixed glass panels and reduced framing across the view.
That comparison is worth making honestly. Bifolds give a much more open connection when stacked back, which is why they remain popular for entertaining and summer use. Sliding doors generally retain more glass when closed and can offer cleaner sightlines across broad elevations. Neither is automatically superior. The right answer depends on whether you value a fully opened aperture or an uninterrupted view for most of the year.
What to check before accepting a quote
A useful bifold quote should identify more than the overall price. It should make clear the system, dimensions, panel configuration, opening direction, glass specification, colour, threshold, handles and whether survey, delivery and installation are included. It should also state any exclusions, particularly building work, making good, electrical works and alterations to drainage or finished floor levels.
For supply-only orders, confirm that the installer understands the system and that the opening has been surveyed accurately. For supply-and-install projects, check who will carry out the survey and fitting, how site access is handled, and what adjustment or aftercare process applies once the door is in use. Transparent pricing is valuable, but a complete specification is what makes two quotes genuinely comparable.
A Smart Systems bifold is at its best when it is treated as part of the building envelope, not as a decorative finishing item. Start with the opening, exposure, floor level and daily use of the room, then choose the Visofold configuration and glazing that fit those conditions. That approach produces a door that looks right on day one and continues to perform through the wet, cold and changeable seasons it will face.