
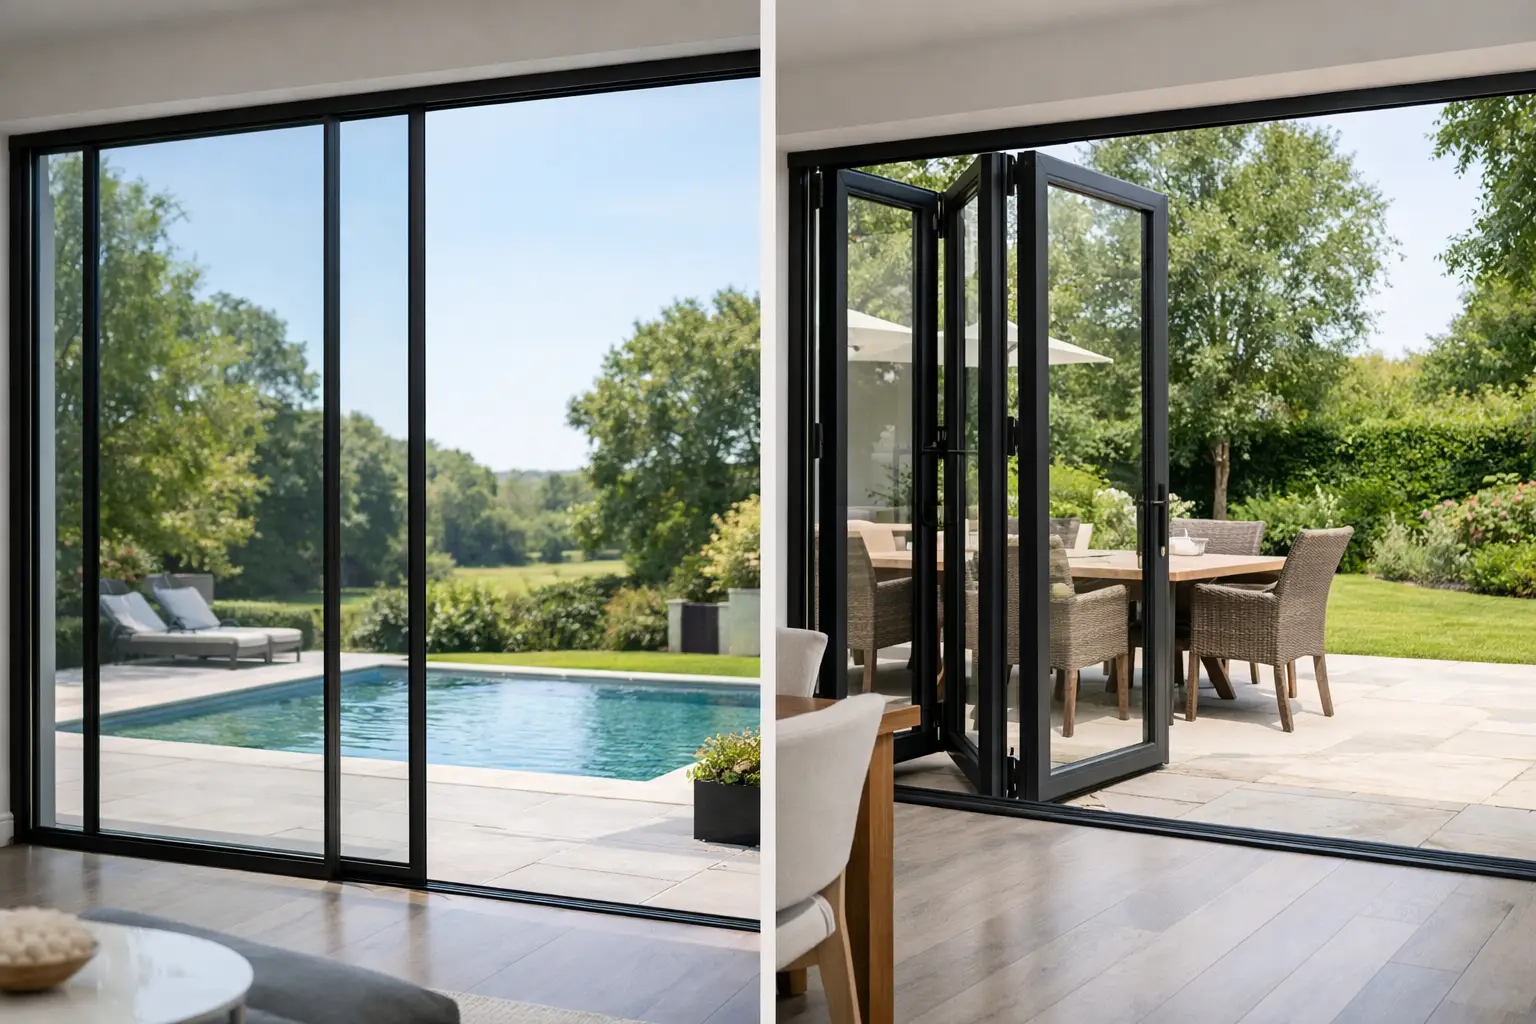
If you are weighing up slimline patio doors vs bifolds, the right answer usually comes down to one thing – how you want the opening to work day after day. Both can transform an extension, bring in far more light than older doors, and sharpen up the look of a rear elevation. But they behave very differently once installed, and that matters just as much as appearance.
For some projects, a large sliding panel with minimal visible aluminium is exactly what the architecture needs. For others, the ability to fold the whole set back and open up most of the aperture is worth far more than the slightly finer central sightlines a sliding system can offer. The best choice is not the one that sounds more premium. It is the one that suits the opening, the room layout, and the way the property is actually used.
Slimline patio doors vs bifolds: the core difference
Slimline patio doors, in most cases, means aluminium sliding doors with narrow interlocks and larger panes of glass. Systems such as the Cortizo COR Vision Sliding Door, Cortizo COR Vision Plus Sliding Door, Schuco ASE60 Sliding Door, Schuco ASE80 Sliding Door and Smarts Visoglide Plus sliding door are designed to maximise glass and reduce visible frame. You slide one or more panels behind each other, so the opening is always partial rather than fully clear.
Bifolds work differently. Products such as Smarts Visofold 1000 Bifold Doors, Schuco ASFD75 Bifold doors, ASFD90.Hi Bifold Doors, Cortizo Bifold Plus and Origin OB49 Bifold Doors run on a track and fold into a stacked arrangement at one or both ends. That means more visible frame lines across the opening, but a much greater percentage of the aperture can be opened.
That trade-off sits at the heart of the decision. Sliding doors usually win on uninterrupted glass and clean contemporary sightlines. Bifolds usually win on flexibility of opening and practical access across the full width.
Which looks better in a modern extension?
If your priority is a minimalist glazed wall, slimline patio doors tend to have the edge. Their appeal is simple: fewer vertical frames, larger glass areas, and a calmer look from both inside and outside. In a kitchen extension with a garden-facing elevation, that can make the entire room feel more architectural.
This is particularly true where the design includes fixed glazing alongside the doors, flat rooflights or lanterns, and a restrained material palette. A slim sliding system can sit very comfortably in that kind of scheme because the sightlines stay tight and the framing does not dominate the view.
Bifolds still suit modern homes, but the look is different. You see more aluminium, more panel divisions, and a more obviously functional door arrangement. Many clients are very happy with that, especially when the priority is entertaining and easy garden access, but if the brief is pure glass with the least visible structure, sliding doors are often the stronger visual choice.
How much can each system actually open?
This is where bifolds usually pull ahead. A bifold arrangement can open up most of the aperture, leaving only the stacked panels at the side and the track. If you want that open-corner feel between kitchen, dining area and patio, bifolds deliver it more effectively.
Slimline patio doors never disappear completely. One panel typically slides behind another, so some part of the opening remains occupied by parked glass. On a two-panel slider, you normally open around half the width. On a three-panel configuration, the clear opening can improve depending on stacking arrangement, but it is still not the same as folding the majority of panels away.
That does not automatically make bifolds better. For many households, a wide everyday opening panel is enough. If the doors are shut for much of the year and the main goal is light and view, a sliding system can be the better fit. If the room is used heavily for summer hosting and direct garden flow, bifolds often justify themselves.
Sightlines, glass size and the view out
When clients ask for the slimmest possible frame, they are usually describing a sliding door rather than a bifold. Systems like the Cortizo COR Vision range are popular for exactly that reason. The central interlock can be notably slimmer than the meeting stiles on most bifold doors, which changes the view more than many buyers expect.
Large uninterrupted panes also bring a different feel to the room. You are not looking through a series of folded leaves and intermediate verticals. Instead, you get a broader sheet of glass and a simpler visual connection to the garden.
Bifolds break the opening into more sections. That is not necessarily a drawback in every design. On period renovations or mixed-material rear extensions, those extra verticals can feel proportionate. But if the project brief is strongly contemporary and the glazing is intended to do most of the visual work, slimline patio doors usually deliver the cleaner result.
Slimline patio doors vs bifolds on thermal performance
Thermal performance depends on the specific system, glazing specification, size, configuration and installation quality. There is no honest one-line answer that says one format is always warmer than the other.
Modern aluminium doors with a thermal break and energy efficient glazing can perform very well in either format. Premium bifold systems such as Schuco ASFD75 Bifold doors and ASFD90.Hi Bifold Doors are engineered with thermal efficiency firmly in mind. Equally, high-quality sliding systems such as Schuco ASE80 Sliding Door are built to achieve strong thermal results when correctly specified.
The real point is this: compare the actual tested performance of the exact door system you are buying, not the product category in general. Ask about frame performance, glass make-up, spacer bars, threshold options and how the installation will be handled. A well-made, properly glazed, properly installed product is what protects comfort and efficiency in British weather.
Security, weathering and daily use
Both sliding doors and bifolds can be highly secure when manufactured from approved systems and fitted correctly. Multi-point locking, quality hardware, laminated glass upgrades and compliant installation all matter more than broad assumptions about one type being safer than the other.
In daily use, the differences are more practical. Sliding doors are straightforward – open one panel, close one panel, minimal swing space, and no need to manage a stack of leaves. They are especially useful where furniture sits close to the opening or where circulation space is tight.
Bifolds ask for a bit more from the room layout. Open panels need stacking space, traffic flow needs thinking through, and some homeowners find they mostly use the traffic door in winter rather than folding back the full set. That is not a fault. It is simply how the product behaves in real life.
Cost and value
Price varies with brand, size, specification, glazing, colour, hardware and installation scope, but slimline sliding doors are often more expensive at the premium end, particularly when very large panes and ultra-slim sightlines are involved. The engineering required for heavier glass and refined interlocks tends to push cost up.
Bifolds can offer strong value, especially in standard sizes and established systems such as Smarts Visofold 1000 Bifold Doors or Origin OB36 Bifold Doors. They are also available across a broad spread of configurations, which helps when trying to balance budget and opening width.
That said, cheapest upfront does not always mean best value. If the design intent is centred on wide views and minimal framing, choosing bifolds purely to save money can leave the project feeling compromised. Equally, specifying an expensive slimline slider where a bifold would make the room more usable is not smart buying either.
When slimline patio doors are the better choice
Sliding doors are often the better route when the view is the main feature, when you want the least visible aluminium, or when the opening is very wide and you do not want multiple folded leaves interrupting the glass line. They also suit households that prefer simple day-to-day operation and a neater threshold zone with less movement inside the room.
Architects and self-build clients often favour them for contemporary rear extensions, garden rooms and high-spec new builds where glazing proportions are a major part of the design language.
When bifolds make more sense
Bifolds come into their own when you want to open up as much of the aperture as possible and create a stronger connection between inside and out. They are particularly effective for family kitchens, entertaining spaces and renovation projects where the lifestyle benefit of a large openable wall outweighs the extra frame lines.
They can also be a practical answer where panel sizes, access patterns or budget point towards a folding system rather than a premium slim slider.
The best specification starts with the opening, the usage and the performance target – not a trend. If you compare real systems properly, with sightlines, thermal values, threshold details and installation standards all on the table, the right choice usually becomes clear very quickly.