
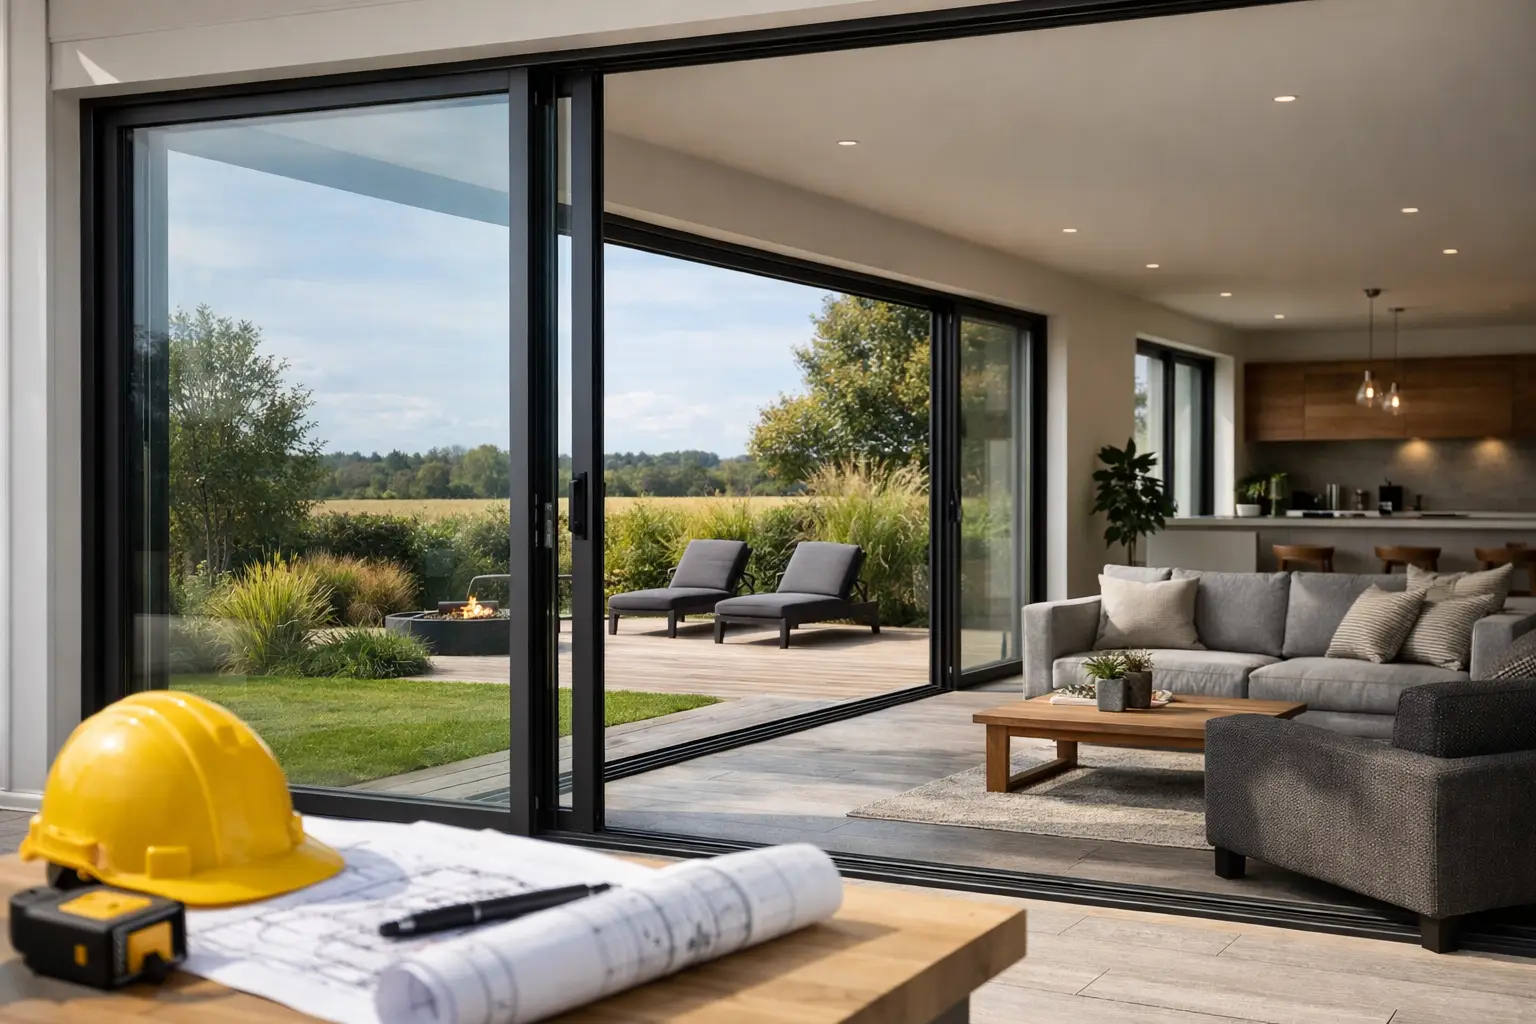
When a self-builder gets to the glazing stage, the excitement usually meets reality very quickly. The opening is fixed, the steel is in, the floor build-up is already agreed, and suddenly every decision around frame depth, track detail and glass weight matters. That is exactly why a self build sliding doors case study is useful – not as a glossy before-and-after story, but as a practical look at what actually drives the final specification.
In this example, the project is a contemporary rear extension on a detached family home, designed to open a kitchen-dining space onto the garden. The brief was clear from the outset. The client wanted large panes, minimal visible aluminium, strong thermal performance and a door set that felt premium rather than simply big. Bifold doors were considered early on, but the priority was uninterrupted views and fewer vertical frames, which pushed the project towards a sliding system.
Self build sliding doors case study: the project brief
The opening measured just over six metres wide, with a finished height of 2.4 metres. The homeowners wanted a three-pane arrangement with one fixed and two sliding sashes, keeping the sightlines clean while allowing a generous clear opening to the patio. Because this was a self-build style project with close involvement from the client, aesthetics mattered just as much as technical compliance.
There were a few non-negotiables. The threshold needed to be as low as possible for easy movement between inside and out. The frame colour had to work with anthracite windows elsewhere on the property. The glazing had to support year-round comfort, not just summer use. Just as importantly, the buyer wanted transparent pricing and clear explanation of what was included, rather than an attractive headline figure that changed once specification details were added.
At this stage, several systems could have worked. A Smarts Visoglide Plus sliding door is often a sensible choice where budget matters and sightlines can be slightly broader. For a more architectural finish, Schuco ASE60 Sliding Door, Schuco ASE80 Sliding Door and the Cortizo COR Vision Sliding Door family tend to come into the conversation. The final choice came down to how the clients balanced frame aesthetics, performance and spend.
Why the sliding system won over bifolds
This was not a case of bifolds being unsuitable. On many extensions, products such as Smarts Visofold 1000 Bifold Doors or Cortizo Bifold Plus deliver excellent access and flexible opening. But here, the width of the opening and the design intent pointed elsewhere.
With bifolds, more door leaves mean more vertical sections when the doors are closed. That is not necessarily a problem, but on this project the garden view was one of the main selling points of the extension. The homeowners spent a lot on structural work to create a broad aperture, so it made sense to choose a product that protected that view when the doors were shut.
Sliding doors also suited the furniture layout better. There was no need to account for stacked leaves internally or externally, and the family expected to use the doors frequently in spring and summer with one panel partly open. For everyday living, that pattern of use often makes sliding doors feel simpler.
The trade-off was opening width. A bifold could have opened more of the aperture, whereas a three-pane sliding layout leaves a fixed proportion in place. The clients accepted that compromise because they valued glass area and minimal framing more highly than a near full-width opening.
The chosen specification
The selected system for this case study was a Cortizo COR Vision Sliding Door in a three-panel configuration. That choice was driven mainly by sightlines. The slim interlock gives a noticeably lighter look than many standard sliders, and on a six-metre opening that visual difference is easy to see.
The frame finish was a dark grey powder-coated aluminium, chosen to coordinate with the wider fenestration package. Double glazing with a thermally efficient specification was used to balance performance, cost and pane weight. Triple glazing was discussed, but in this instance it was not the automatic best option. Increased glass weight affects handling, lead times and sometimes budget disproportionately, so the recommendation depended on the overall build-up and performance targets for the extension rather than a simple assumption that more glass layers always mean better value.
The threshold detail needed close coordination with the builder. A low threshold can look excellent and improve accessibility, but only if drainage, patio levels and internal floor finishes are fully planned. This is one of the areas where self-build projects can go wrong. The door is often blamed later for water issues that were really caused by surrounding levels or poor setting out.
What affected price more than the client expected
Many buyers assume size is the main driver of cost. It matters, of course, but in this project the biggest price shifts came from specification detail. Glass upgrades, colour, panel configuration, threshold choice and installation complexity all had a meaningful effect.
Larger sliding panes require heavier-duty hardware and more careful handling. That influences manufacturing and fitting. If a property has restricted access, specialist lifting equipment may also be needed, which can change the installation cost significantly. In a self-build environment, where programmes are already tight, this needs factoring in early rather than being treated as a last-minute add-on.
Another factor was the relationship between aesthetics and engineering. Slimmer systems look superb, but tighter sightlines are not just a design feature. They rely on precise manufacturing, correct glass specification and accurate installation. That is why comparing products purely on a square metre rate rarely tells the full story.
Installation lessons from the self build sliding doors case study
The installation phase confirmed what experienced suppliers already know – the success of a premium sliding door is heavily dependent on preparation. The aperture was checked carefully before manufacture, but final tolerance control on site still mattered. Floors, plaster line, steelwork and external paving all had to align with the agreed threshold detail.
One useful decision was involving the glazing supplier before finishes were locked in. That prevented a common problem where finished floor levels leave too much internal upstand or create an awkward external step. On paper, a low threshold sounds straightforward. On site, it is only straightforward when everyone is working to the same dimensions.
Glass handling was another consideration. Large-format panes transform the look of a room, but they are not forgiving. Access routes, lifting space and sequencing all need thought. For supply-only buyers, this is especially important. A builder may be perfectly competent, but very large sliding doors are best handled by teams used to that exact product category.
Performance after completion
Once installed, the result delivered what the homeowners had hoped for. The kitchen-dining room felt wider, brighter and more connected to the garden, even on colder days when the doors stayed shut. That point is often overlooked. Good sliding doors earn their place as much in winter as in summer.
Thermal comfort was strong thanks to thermally broken aluminium frames and energy-efficient glazing. The room avoided the chilly perimeter effect that people sometimes still associate with older patio doors. Weather performance and security also mattered. On a large glazed opening, buyers want slim profiles, but not at the expense of confidence in the product. Properly specified premium systems are designed to meet both requirements.
From a maintenance point of view, the clients appreciated the simplicity. The tracks were easy to keep clean, the running action was smooth, and there were fewer moving sections than a comparable bifold setup. That does not make sliding doors universally better. It simply means they were better suited to this project.
What this self build sliding doors case study shows
The main lesson is that the best sliding door is not chosen by brochure image alone. It comes from matching the system to the opening, the architecture and the way the household will use the space. If the priority is the widest possible access, bifolds may still be the better answer. If the priority is glass, sightlines and a more fixed-picture-window feel, a sliding system usually has the edge.
This project also shows why self-build buyers benefit from proper product comparison. Smarts, Schuco and Cortizo systems each have a place, but they do not all solve the same brief in the same way. Some are stronger on budget control, some on ultra-slim aesthetics, and some on premium detailing or broader specification flexibility. A dependable supplier should explain those differences clearly, not flatten them into a one-line quote.
For self-builders, the practical takeaway is simple. Decide early what matters most: opening width, sightlines, thermal performance, threshold detail or budget discipline. You can achieve a very strong result, but rarely by maxing out every variable at once. The smartest projects are the ones where the compromises are chosen carefully rather than discovered too late.
If you are planning a large glazed opening, treat the door system as part of the build design, not the finishing touch. That is usually the difference between a door that merely fills an opening and one that genuinely makes the room.