
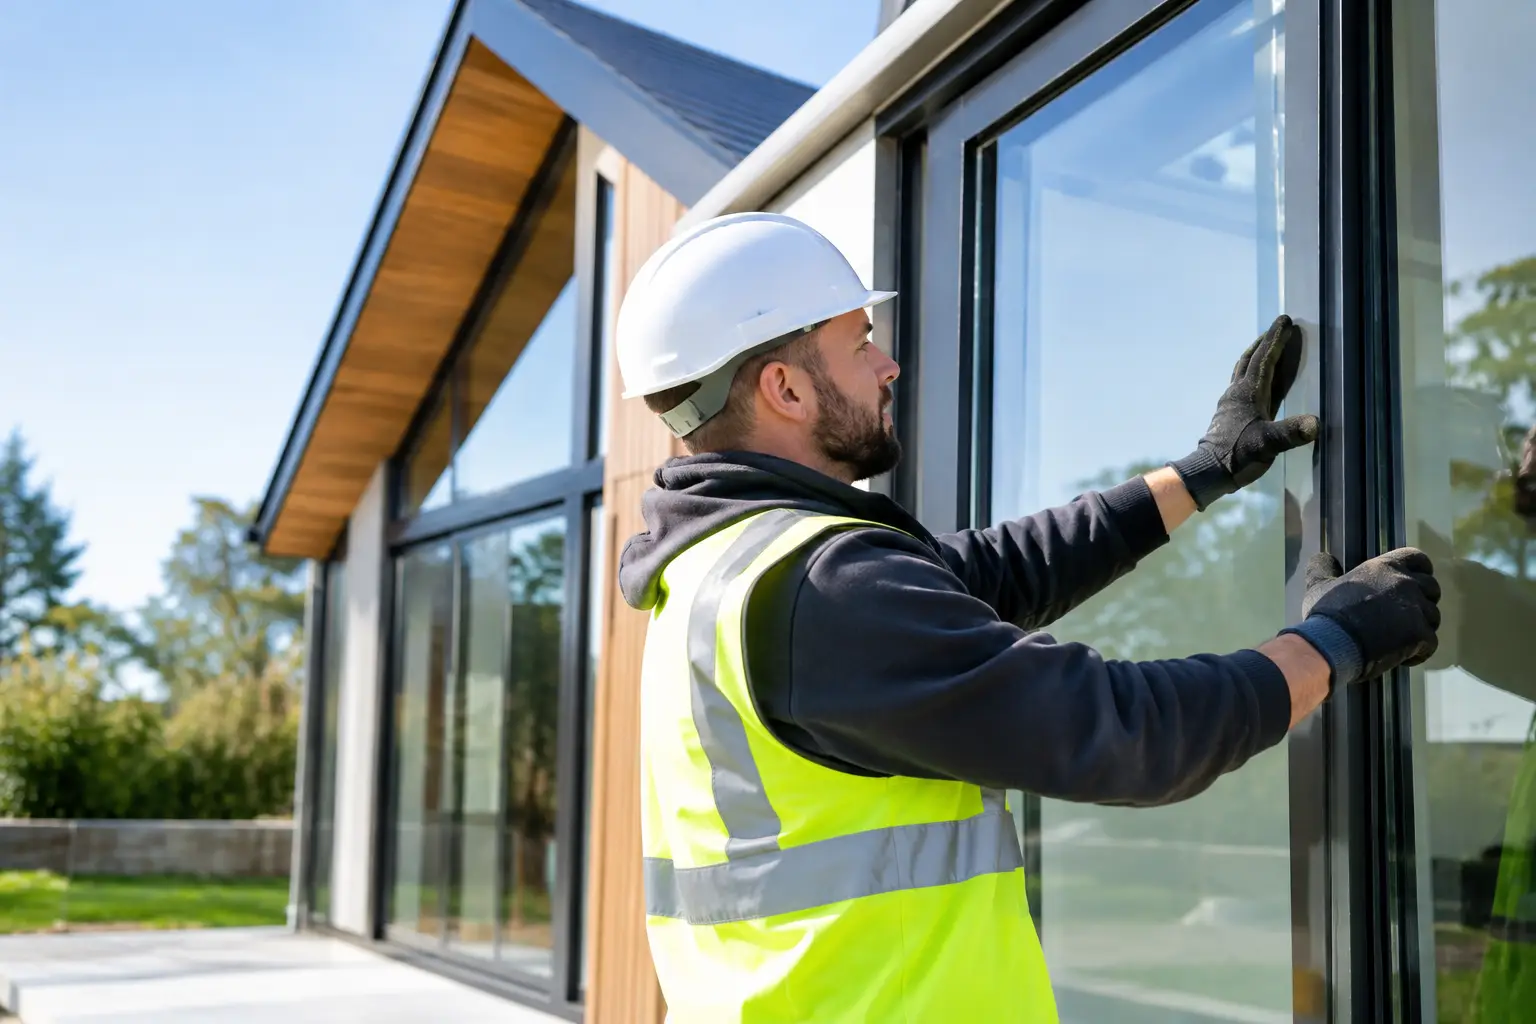
A glazed gable, wide sliding doors and a roof lantern can make a self-build feel exceptional. They can also become the most expensive source of heat loss, programme delays or disappointing sightlines if they are chosen after the structure has been fixed. Successful self-build glazing starts with the architecture, not a door brochure: every opening needs to balance daylight, views, insulation, ventilation, privacy and the way the house will actually be used.
Start self-build glazing with the building design
The largest glazed opening is not automatically the best one. A south-facing elevation may welcome winter sun, but it can also create uncomfortable summer gains if the glass area, shading and ventilation have not been considered together. West-facing glazing is often particularly exposed to late-afternoon sun, while large north-facing windows benefit from a strong thermal specification because they receive little useful solar gain.
Begin by marking the views worth framing, the rooms that need privacy and the elevations exposed to driving rain. Then consider how furniture, kitchens and circulation will work around each opening. A three-panel sliding door might provide a cleaner view from a living room, while a bifold door is often the better choice where opening a full corner or a broad section of wall will genuinely change how the space is used in warm weather.
Window positions matter just as much. Aligning heads and cills across elevations gives a disciplined external appearance, but this must work with ceiling heights, stair landings and kitchen units inside. Establish these levels before steelwork is ordered. Altering an opening after a lintel, beam or frame has been manufactured is rarely a small change.
Choose the opening type for the way you live
Aluminium is a popular self-build choice because thermally broken profiles allow slim, durable frames alongside high-performance double or triple glazing. It is particularly effective for larger panels, exposed locations and contemporary designs where consistent frame lines matter.
Bifold doors suit projects where the priority is a wide, usable opening. The Smarts Visofold 1000 Bifold Doors, Cortizo Bifold Plus and Origin OB36 Bifold Doors offer different approaches to panel sizes, sightlines and configuration. The right system depends on the opening width, the number of panels, where the doors stack and whether access needs to remain clear when the doors are folded back.
Sliding doors generally keep more glass in view when closed and avoid panels projecting into a terrace. Systems such as the Cortizo COR Vision Sliding Door and Schuco ASE80 Sliding Door are often considered for their refined frame proportions and capability for larger glazed sections. However, a slider will only open the portion allocated to its moving sash, so it is not a like-for-like replacement for a multi-panel bifold.
For standard windows, look beyond the brochure image. A casement window may deliver the opening ventilation a bedroom needs, while a fixed light can maximise the view and reduce frame interruption. Smarts Alitherm 400 Windows and Cortizo Casement Windows can be configured around the practical requirements of each room rather than repeated as one default style throughout the house.
Specify glass as a complete performance package
A headline U-value is useful, but it is not the whole decision. Ask whether the figure applies to the centre of the glass, the sealed unit or the complete window or door. Whole-unit performance accounts for the frame, spacer and glass together, making it the more meaningful number when comparing systems.
The best specification is not always triple glazing. Triple units can improve thermal performance and internal comfort, but they are heavier, deeper and may affect achievable panel sizes, frame options and price. A well-specified double-glazed unit can be an excellent fit for many projects. The answer depends on the target energy performance, orientation, frame system and the rest of the building fabric.
Solar-control glass deserves proper discussion on south and west elevations, especially in rooms with large expanses of glass or roof glazing. It can reduce overheating, but it also reduces solar gain and may subtly alter the appearance of the glass. A very dark coating may not suit every façade. Internal blinds help with glare and privacy, but they are not a substitute for considering solar gain at the specification stage.
Safety glass is another essential consideration. Low-level glazing, doors, side panels and overhead units may require toughened or laminated glass according to their location and risk of impact. Laminated glass can also be valuable where enhanced security, acoustic control or a retained pane after breakage is required. Your glazing supplier should identify the appropriate glass make-up for each opening, rather than applying one unit to every window.
Do not treat rooflights as an afterthought
Rooflights and lantern roofs can bring daylight deep into a plan where vertical windows cannot. In a single-storey rear extension, this can transform the middle of a kitchen-diner that would otherwise rely on borrowed light. Yet overhead glazing has a greater relationship with solar gain, cleaning access, drainage and structural support than many self-builders expect.
Size a rooflight around the room below and the orientation above. A huge lantern over a low-ceilinged room can dominate the space, while multiple smaller rooflights may distribute light more evenly. Consider where blinds, opening vents and rain sensors would sit, how the roof covering interfaces with the upstand, and whether surrounding trees will create a cleaning problem. The frame sightlines should also complement the doors and windows below rather than look like an unrelated addition.
Detail the interface before manufacturing begins
Premium glazing is only as good as the opening it is installed into. Final survey measurements should follow completed structural openings, confirmed floor build-ups and agreed external finishes. A common self-build issue is discovering too late that the internal finished floor sits higher than expected, leaving an awkward threshold or reduced clear opening height.
Threshold design needs early agreement. A low threshold can improve access and create a cleaner transition to a patio, but it requires accurate drainage, external levels and weathering details. The outside surface must not bridge damp protection or direct water towards the doors. Discuss this with the architect, builder, groundworker and glazing installer before the slab and paving levels are finalised.
Consider the fixing zone too. Curtain lining, insulation, render systems and cavity closers all affect where a frame sits and how it is sealed. A frame set too far in or out can compromise the visual reveal, thermal continuity or water management. On complex projects, drawings and a site meeting before manufacture are far less costly than making assumptions from plans alone.
Build compliance, ventilation and security into the brief
Glazing affects several parts of Building Regulations, including energy efficiency, ventilation, safety glazing and means of escape where relevant. Your designer or building control body will confirm the exact route for the project, but the key point is to set a performance brief early. Do not select doors solely because a rendered image looks right.
Background ventilation requirements can influence window choices, particularly if trickle vents are needed. Their appearance and location should be considered before ordering, not added as an unwanted compromise at the end. Opening lights must also provide practical purge ventilation – a beautiful fixed-glass elevation will not solve a stuffy bedroom or kitchen.
Security should be assessed at product level. Look for multipoint locking, quality cylinders where applicable, internally beaded glazing and tested system performance suited to the opening. Ground-floor doors, accessible windows and exposed rear elevations deserve particular attention. The best result combines secure hardware, appropriate glass and correct installation, rather than relying on one feature alone.
Protect the programme and the budget
Glazing should be specified early enough to confirm structural opening sizes, but measured only when the build is ready for accurate survey. This distinction protects both the programme and the fit. Lead times, site readiness, access for large panes and storage all need to be planned, particularly where oversized sliding panels or upper-floor glazing require lifting equipment.
Budget for more than the visible frames. Include upgraded glass, handles, trickle vents, cills, flashings, site survey, delivery access, installation, making good and any specialist lifting. Supply-only can suit experienced trade teams with a clear installation plan. Supply and installation provides a more controlled route where responsibility for survey, fitting and product performance needs to stay closely aligned.
A detailed quotation should make these choices visible. It should identify the system, colour, glass specification, opening configuration, threshold, hardware and whether installation is included. Transparent comparisons prevent a lower initial figure from becoming a more expensive product once essential options are added.
For a self-build, glazing is not simply a finishing item to order when the plastering begins. It is a central part of the envelope, the layout and the daily experience of the home. Set the brief early, compare complete systems rather than isolated headline figures, and involve experienced glazing specialists before the final openings are built.