
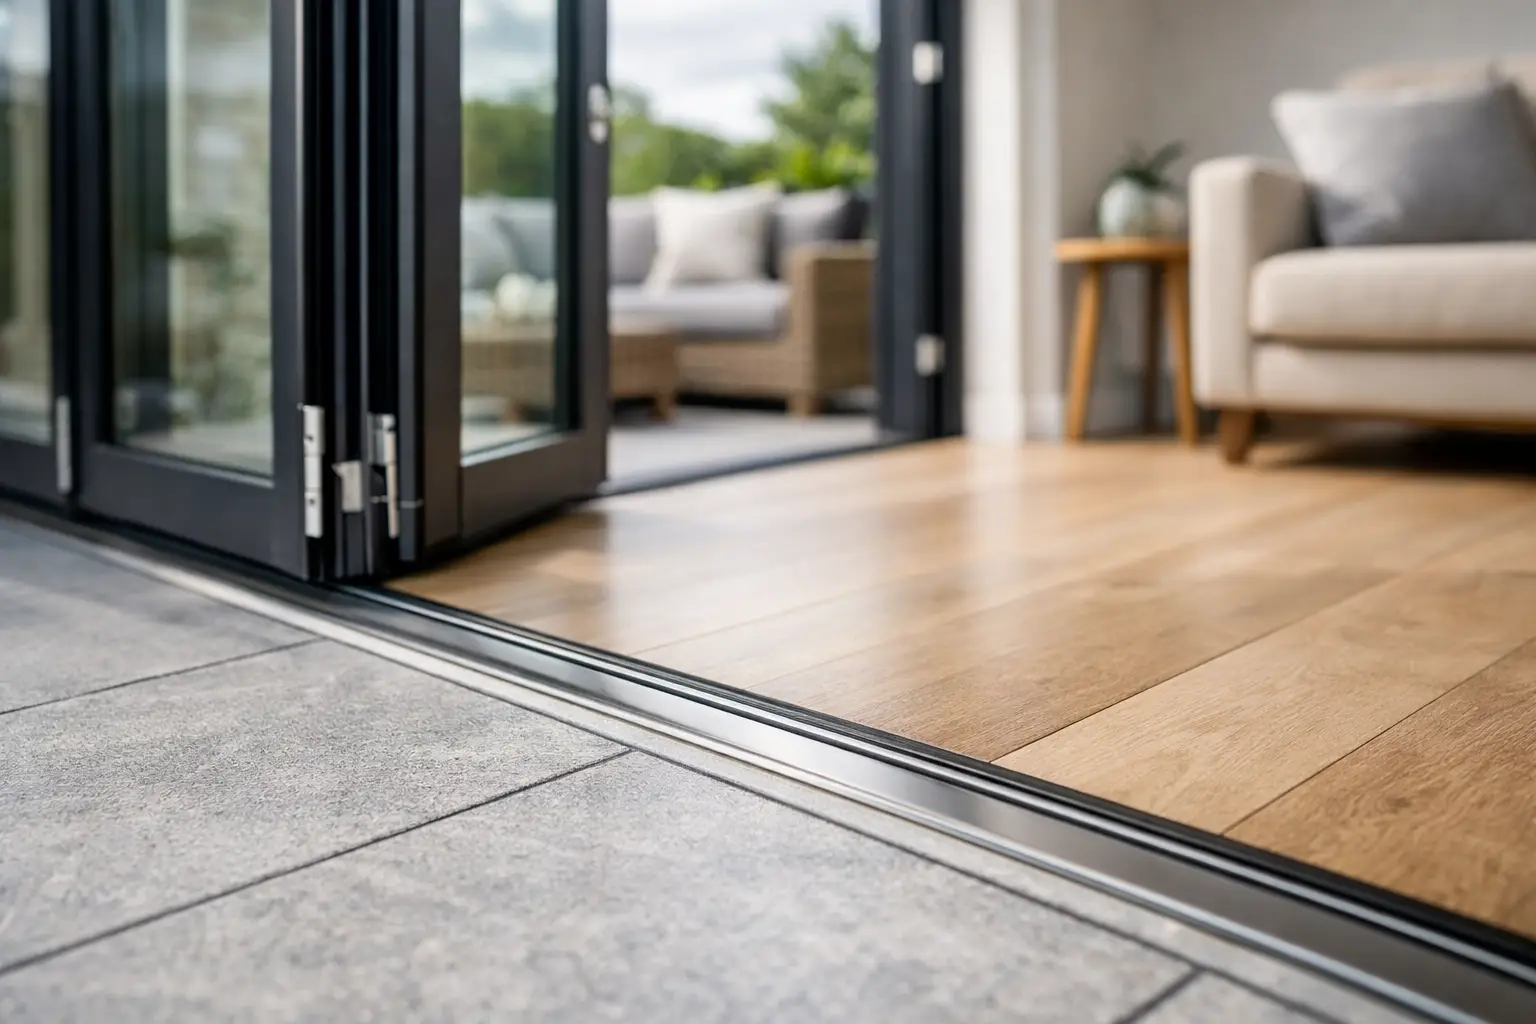
A threshold that looks perfectly level in a showroom can become the weak point of an extension if it is specified without considering drainage, finished floor levels and exposure to weather. Knowing how to specify flush thresholds means looking beyond the slim aluminium section at the base of the door. The detail has to work when heavy rain is driven against it, when the doors are open for a summer gathering, and when someone using a wheelchair, pushchair or walking aid needs to cross it safely.
For bifold, sliding and patio door projects, a flush threshold is often one of the most worthwhile design decisions. It can create a clean transition between house and garden, but it is not a one-size-fits-all choice. The correct specification depends on the door system, opening configuration, property location, external surface build-up and whether accessible use is a project requirement.
What a flush threshold actually means
In everyday conversation, a flush threshold usually means there is no obvious step between the internal floor and the external patio. Technically, there is an important distinction between a low threshold and a genuinely level transition. Many aluminium door systems offer a low, mobility-friendly threshold with a small upstand or drainage channel. A fully flush result may need the threshold itself to sit below the final internal and external floor finishes.
That is why the door should not be selected in isolation. The manufacturer’s threshold detail, the builder’s floor construction and the landscaping design must be coordinated before the opening is formed. Retrofitting a level threshold after screed, patio and plasterwork are complete is expensive and can compromise weather performance.
A flush detail is most commonly requested with bifolds opening onto a patio, such as Smarts Visofold 1000 Bifold Doors, Schuco ASFD75 Bifold Doors or Cortizo Bifold Plus. It is equally relevant to large sliding installations, where a low sightline at floor level complements the clean glass-to-garden effect of systems such as the Cortizo COR Vision Sliding Door.
Start with access, not appearance
A level threshold can make day-to-day movement easier and reduce trip risks between the kitchen, extension and garden. On a new-build project or a renovation intended to support long-term living, it may also form part of a wider approach to accessible entrances and circulation.
However, a flush threshold alone does not make a doorway compliant with Building Regulations. Clear opening width, approach space, gradients, ironmongery height and the overall route through the property also matter. Where Part M considerations apply, the architect or building control body should confirm the required arrangement for the project rather than relying on a product description.
For many private home improvements, the practical question is simpler: who will use the door and how often? A modest low threshold may be suitable where the garden is reached occasionally and the site is sheltered. A near-level transition is more valuable for a frequently used family room, an accessible ground-floor layout or a home where a step would disrupt a continuous porcelain floor finish.
How to specify flush thresholds for British weather
The lower the barrier at the door, the more carefully water must be managed outside it. A conventional raised threshold provides a greater physical defence against surface water. Reducing that height can improve access, but it leaves less tolerance for standing water, blocked outlets and wind-driven rain.
Start by assessing exposure. A rear elevation protected by neighbouring buildings and a deep roof overhang presents a different risk from a coastal property, an elevated plot or a wide opening facing the prevailing wind. Large, south-west-facing glazed openings can receive considerable rain pressure in the UK, particularly where the patio is open and unprotected.
The external finish should fall away from the property, not towards it. A patio that appears level to the eye can still have a controlled gradient, directing water away from the threshold. In many flush installations, a linear drainage channel immediately outside the door provides an additional interception point. It must be correctly sized, connected to a suitable drainage route and remain accessible for cleaning.
Do not treat a drainage channel as permission to ignore falls. Leaves, moss, silt and garden debris can obstruct any channel. The best detail combines a suitable threshold, positive external falls, effective drainage and sensible maintenance access. This is particularly important where the external paving sits close to internal floor level.
Set finished floor levels before manufacturing
The phrase that prevents most threshold problems is ‘finished floor level’. The door supplier needs to know the final internal floor build-up, including insulation, screed, underlay and tile, timber or engineered flooring. They also need the final external level, including bedding, paving thickness and the intended drainage detail.
Providing only a structural opening size is not enough for a flush threshold. If the frame is set too high, the result may be a lip at the internal floor. Set it too low and the external paving may bridge drainage points or sit where water can enter the system. Neither is a minor cosmetic issue.
On supply-and-install projects, an experienced survey helps identify these risks before manufacture. On supply-only projects, the contractor should work from the system-specific threshold section and agree the datum levels with the flooring and landscaping trades. Aluminium systems have defined glazing, drainage and fixing requirements, so site alterations should never be made by cutting or drilling drainage paths in the frame.
Choose the door system and configuration carefully
Not every configuration carries water in the same way. A bifold door has multiple meeting points and a tracked base arrangement, while a sliding door has its own drainage routes and sill options. Opening out bifolds can keep the folded panels clear of the room, but they still require the threshold and outer drainage to be detailed correctly. Opening in designs alter the practical relationship between floor finishes and the door operation.
Ask for the available threshold options for the exact system and panel layout, rather than assuming every aluminium bifold has the same low-threshold capability. Premium systems are engineered as complete assemblies. The correct threshold, gaskets, rollers, frame sections and drainage components work together to support weather resistance, smooth operation and security.
Glazing selection also matters. High-performance double or triple glazing, low-E coatings and thermally broken aluminium frames contribute to a comfortable internal perimeter, but they do not replace good threshold detailing. A well-insulated floor edge and correctly finished reveals help avoid a cold strip around the opening, especially on large extensions with expansive glass.
Put the threshold detail in the project brief
A clear written brief avoids the common situation where the door supplier, builder and landscaper each assume somebody else has designed the transition. Before ordering, confirm the following points with everyone responsible for the works:
- the exact door system, opening direction and threshold option;
- internal and external finished floor levels, measured from an agreed datum;
- patio gradient, drainage channel position and drainage outlet;
- whether the opening is sheltered or exposed to driving rain;
- any accessibility requirement and the clear opening needed;
- responsibility for floor finishes, waterproofing, paving and final drainage testing.
Photographs or drawings of the proposed floor build-up are often as useful as dimensions. They make it easier to spot a clash between a deep external paving build-up and a low threshold before materials are ordered.
Avoid the shortcuts that cause callbacks
The most frequent mistake is laying the patio tight against the frame without allowing for drainage, movement or cleaning. Water then has nowhere reliable to go, and debris collects at precisely the point where it needs to drain. Another is treating the internal tile line as the only important level, then discovering the external terrace is too high once it has been installed.
It is also unwise to specify a completely flush detail purely for visual reasons on a highly exposed elevation. In some locations, a slightly raised weathered threshold or a more substantial drainage strategy is the better long-term choice. The difference may be barely noticeable in use, while the additional protection is significant in severe weather.
A final consideration is maintenance. Keep drainage slots, track areas and linear drains clear, particularly after autumn leaf fall or landscaping work. Even the best-specified threshold needs water to be able to leave the opening freely.
The right flush threshold should feel effortless once the project is complete: easy to cross, visually clean and prepared for the weather outside. Getting there depends on making the threshold a planned construction detail, not a last-minute finishing choice.