
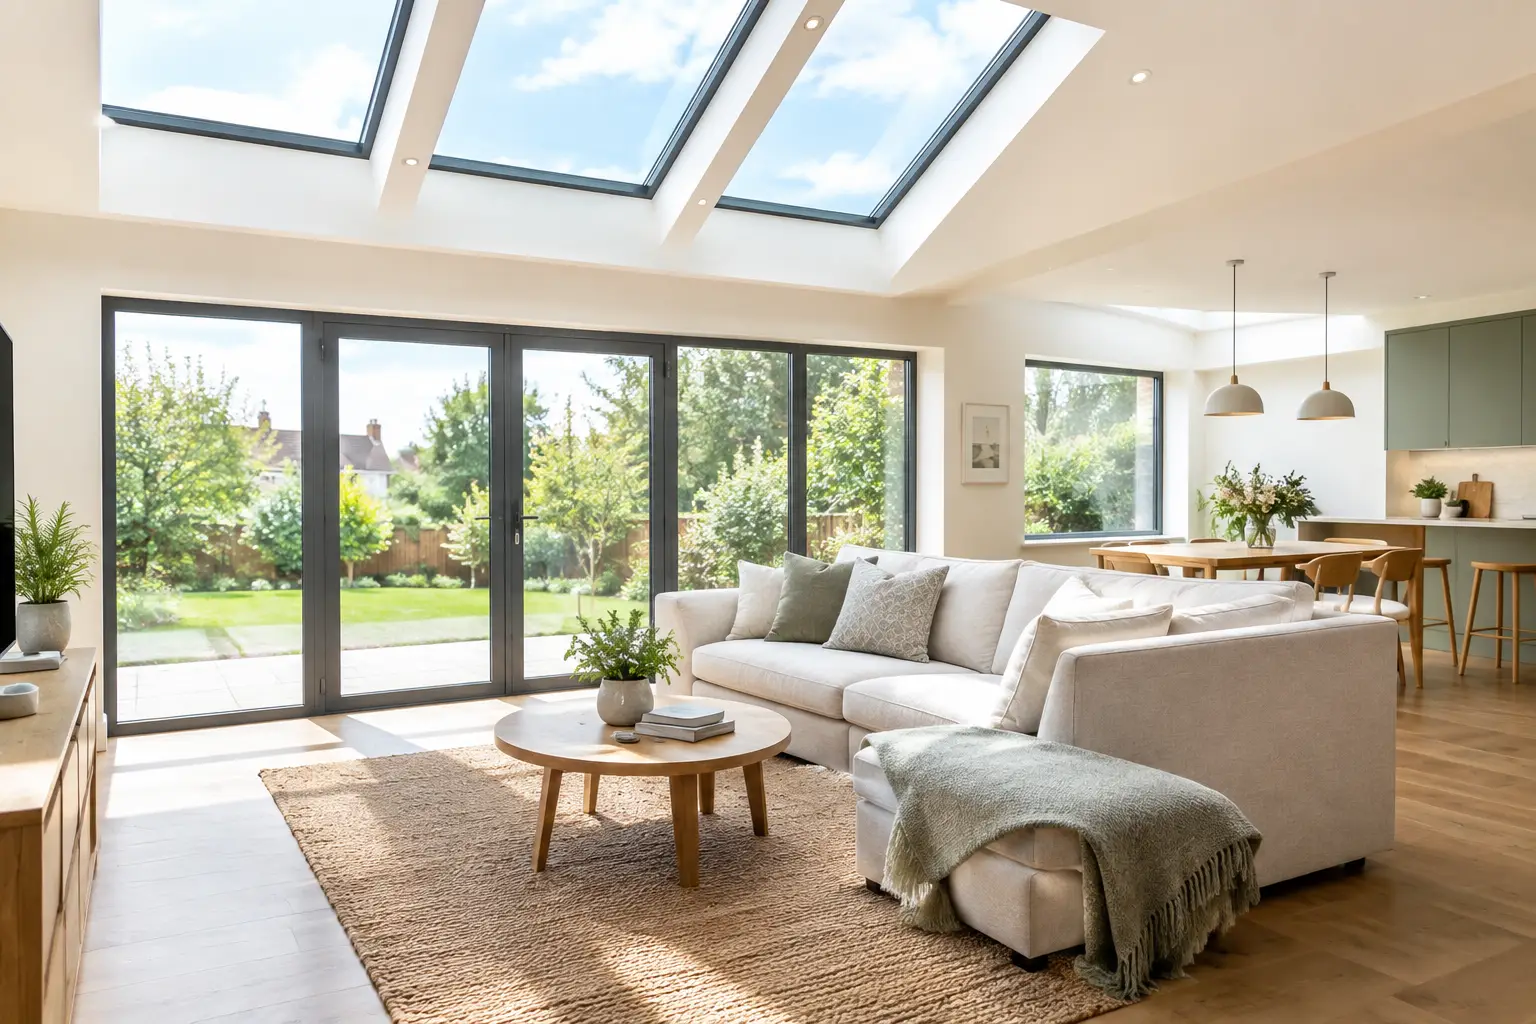
A rear extension can gain more daylight without becoming a glass box that overheats in July or feels exposed after dark. That balance is driving the most useful glazing design trends for UK homes: larger openings, certainly, but with more attention paid to frame proportions, glass specification, orientation and how each door or window will actually be used.
For homeowners, self-builders and trade professionals, the best-looking scheme is rarely the one with the most glass alone. It is the one where sightlines, thresholds, ventilation and thermal performance have been considered together from the outset.
Glazing design trends: less frame, more considered glass
Slim aluminium framing remains central to contemporary projects. Aluminium has the strength to support substantial glazed panels while keeping visible profiles comparatively narrow, which is why it is widely specified for modern extensions, garden rooms and replacement doors. The appeal is straightforward: cleaner views, more natural light and a stronger connection between the kitchen or living space and the garden.
However, “slim” needs context. A very narrow central meeting section can be a priority on a fixed-view sliding door, while a family entrance used several times a day may need a more practical arrangement of opening panels and handles. The best layout follows the room and the route through it, rather than a showroom image.
Cortizo COR Vision and COR Vision Plus sliding doors are frequently chosen where wide glazed expanses and minimal visual interruption are the aim. For folding configurations, systems such as Smarts Visofold 1000 Bifold Doors, Schuco ASFD75 Bifold doors and Origin OB36 Bifold Doors offer a different kind of flexibility, allowing the opening to be folded back when the weather and occasion suit it.
Sliding doors versus bifolds is now a design decision
The earlier assumption that every extension needs bifolds is fading. Sliding doors are increasingly selected for their large individual panes and uninterrupted garden views when closed. They suit wide apertures, particularly where furniture, landscaping or a dining table means a fixed section is not a disadvantage.
Bifolds still earn their place where opening up most of the aperture matters. A corner extension, a kitchen leading directly onto a patio, or a project designed for entertaining can benefit from panels that stack neatly to one or both sides. The trade-off is that each folding panel introduces additional frame lines when the doors are closed.
There is no universal winner. A three-panel slider may give the cleaner elevation; a five-panel bifold may provide the more useful opening. Assess the clear opening required, the available panel parking space, the direction of travel and how often the doors will genuinely be fully opened.
Dark frames are established, but colour choice is broadening
Anthracite grey remains a familiar choice, especially for renovations that need a crisp contrast against brick, render or pale cladding. Yet current schemes are moving beyond a single default colour. Black aluminium gives a sharper architectural outline, while softer greys, bronze tones and muted greens can make a modern extension sit more comfortably alongside period brickwork and established gardens.
Dual-colour finishes are also practical. A darker external colour may suit the façade, while a lighter internal finish can prevent large doors from making a compact room feel visually heavy. Colour should be reviewed alongside roof lights, gutters, kitchen cabinetry and external metalwork, not selected in isolation.
For projects requiring close control over finish, premium aluminium systems offer extensive colour options. What matters is specifying an approved, durable finish appropriate for the location and confirming that all associated components – including cills, flashings and hardware where visible – work as one considered detail.
The quiet return of warmer interiors
Internally, glazing is being used to soften rather than dominate a room. Instead of surrounding every wall with dark frames, many homeowners are combining one large glazed elevation with plastered returns, timber flooring and warm, textured finishes. This gives daylight a chance to do the work without making the interior feel commercial.
The same thinking is shaping window choices. Cortizo Hidden Sash Windows create a clean external appearance by concealing more of the opening sash within the frame, while Smarts Alitherm 400 Windows can provide a coordinated aluminium window solution where performance and consistent detailing matter. Matching doors and windows need not mean matching every sightline exactly, but the systems should look intentional together.
Roof glazing is becoming more targeted
Roof lights and lantern roofs remain one of the most effective ways to bring daylight into the centre of a deep plan. The current approach is more selective: fewer, better-positioned roof lights rather than a roof covered in glazing.
A long, narrow roof light above a kitchen island can draw light into the working part of the room. A lantern roof may suit a square extension where the aim is to create volume and a focal point. In either case, placement matters as much as size. Consider the sun path, overlooking from upper-storey neighbours, artificial lighting positions and the structural steelwork before finalising the design.
Overhead glazing needs careful specification. Solar-control glass can reduce excessive solar gain, while low-emissivity coatings help limit heat loss in colder months. Neither is a substitute for sensible orientation and shading. A south- or west-facing glazed roof may still require blinds, external shading or opening roof vents to keep the space comfortable during warm spells.
Thermal performance is visible in everyday comfort
Energy efficiency is no longer a technical footnote. Homeowners notice it in the temperature near the doors on a January evening, in the level of condensation on cold mornings and in how readily a room holds heat once the heating is off.
Modern aluminium systems use thermal breaks to reduce heat transfer through the frame, and energy-efficient double or triple glazing can improve the overall result. But headline values should be compared carefully. A door’s thermal performance depends on the complete, tested configuration: frame, glass, spacer bars, panel sizes and installation quality all play a part.
Triple glazing can be worthwhile on certain elevations and projects, but it adds weight and cost and is not automatically the best choice for every door. High-performance double glazing may be the better-balanced specification where solar gain, budget, sightlines and operational weight are key considerations. The correct unit is the one that responds to the building, not simply the one with the lowest advertised figure.
Thresholds and drainage deserve early attention
Flush transitions between inside and outside are highly sought after, particularly for extensions opening to porcelain patios or level decking. They can look excellent and improve access, but they depend on accurate site levels, drainage design and suitable threshold detailing.
A completely level finish is not appropriate for every exposure or construction. Water management around external doors must be resolved properly, especially on weather-facing elevations. Discuss finished floor levels and patio build-up before placing an order, not when the doors are ready to install.
Security and compliance are part of good design
The most successful contemporary glazing feels effortless because the technical decisions have been handled properly. Multi-point locking, secure cylinders, toughened safety glass where required and systems tested to relevant standards should be expected, not treated as optional extras.
For extensions and new-build projects, glazing also needs to satisfy Building Regulations requirements around safety, ventilation, thermal performance and, where applicable, means of escape. In practice, early coordination between the architect, builder, glazing supplier and installer avoids awkward compromises such as insufficient structural openings, unsuitable drainage falls or window positions that cannot be cleaned or opened safely.
This matters equally for supply-only orders. Accurate structural dimensions, finished levels and glass specifications allow the correct system to be manufactured first time. For supply-and-install work, experienced employed installation teams add value by ensuring the product is fitted in line with the approved system detail rather than adjusted around preventable site issues.
Make the trend work for the building
The strongest glazing schemes are not defined by a fashionable frame colour or the largest panel available. They make the room brighter, warmer and easier to live in, while giving the exterior a proportion that suits the house. Start with how the space faces, how it will be furnished and how people will move through it, then choose the door, window and glass specification that supports those decisions for years to come.