
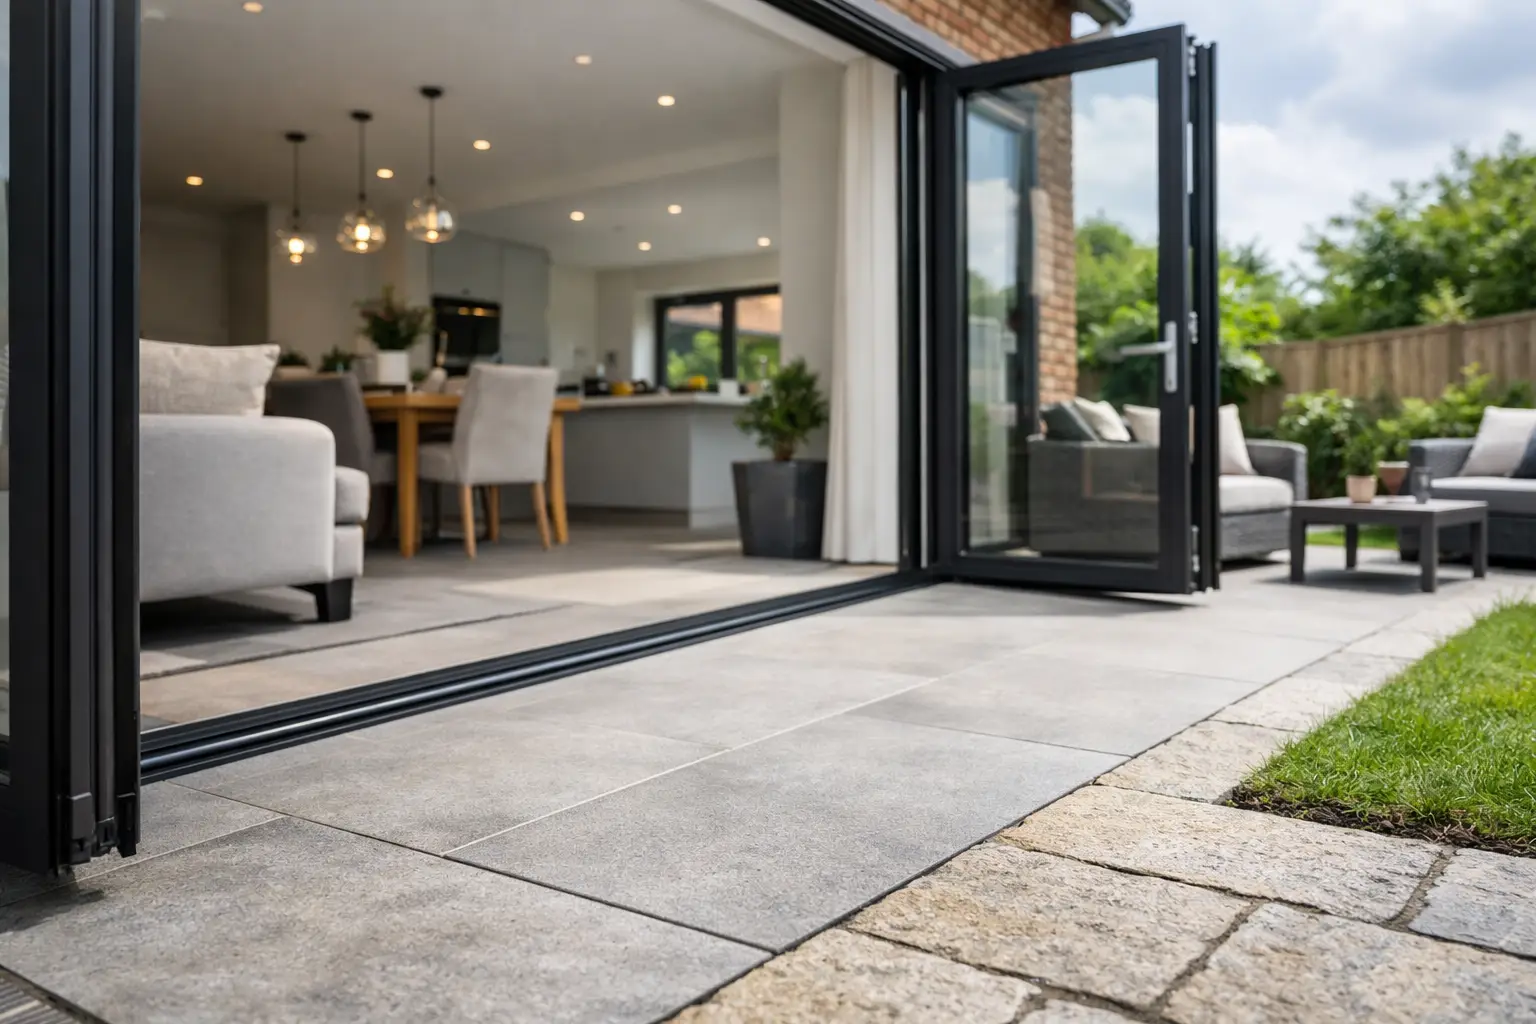
A well-designed extension should not feel as though it ends at the doors. The main flush threshold bifold benefits are felt every day: an easier route to the garden, a cleaner sightline across the opening and a more considered connection between indoor and outdoor living. For renovations, self-builds and kitchen extensions, that detail can make a substantial difference to how the finished space looks and works.
A flush threshold is not simply a lower door cill. It is a planned threshold arrangement in which the internal finished floor is brought close to the door track, reducing the raised step normally found at the base of a bifold. Getting it right depends on door-system compatibility, finished floor levels, drainage, weather exposure and precise installation.
What is a flush threshold on a bifold door?
Traditional external bifold door thresholds have a raised frame section to help manage rainwater and maintain weather resistance. A flush or low threshold arrangement reduces that upstand, often allowing the internal floor finish to run neatly towards the door opening.
The term can mean slightly different things between systems and project specifications. Some arrangements provide a very low internal step but retain weathering components outside. Others are designed with a fully recessed track, where external paving, decking or drainage is carefully set around the frame. The important point is that a flush threshold should be specified as part of the overall build-up, not selected as an afterthought once screed, tiles or paving have been installed.
Flush threshold bifold benefits that change a space
A more natural route to the garden
The obvious benefit is reduced trip risk. When children are moving between the kitchen and patio, guests are carrying food outside or someone uses a walking aid, a raised threshold can be an inconvenience. A low, carefully detailed transition makes the opening more comfortable to use.
This does not automatically make every doorway fully wheelchair compliant. Accessibility requirements depend on the whole entrance route, clear opening widths, gradients and applicable Building Regulations. However, a flush threshold is frequently an important part of creating a more inclusive home layout.
Cleaner architectural sightlines
Bifold doors are often chosen to open up a rear extension, but the floor detail can either support or undermine that effect. Matching internal porcelain or stone flooring to external paving, with closely aligned levels, visually extends the room beyond the glazing.
When the doors are folded back, the threshold becomes less noticeable and the garden feels more connected to the living area. This works particularly well with slim aluminium systems, where the frame has been selected to minimise visible interruption without sacrificing strength.
Better use of wide openings
A large bifold opening can transform the way a kitchen-diner is used in warmer months. With a low threshold, there is less of a physical and visual boundary at the point where the opening meets the patio. It is particularly valuable for entertaining spaces, garden rooms and extensions where the doors are intended to be open regularly rather than viewed solely as a window wall.
The benefit is not limited to large panels. Even a three-panel bifold can feel more generous when the threshold, flooring and external levels are coordinated.
A premium finish that supports the investment
The best bifold installations look straightforward because the complicated decisions were made early. Level transitions, straight tile cuts and a correctly positioned drainage channel all contribute to the quality of the result. On a project with premium aluminium doors, rooflights and large-format glazing, the threshold detail helps prevent the opening from looking unfinished.
For homeowners improving a property’s appeal, this detail is often more visible than expected during viewings. It signals that the extension has been designed as a whole rather than assembled from separate products.
The trade-off: weather performance needs careful planning
A flush threshold is not the right answer in every location. UK weather places genuine demands on external doors, especially at exposed properties, coastal settings or elevations that receive driving rain. A more weathered threshold arrangement may be the sensible choice where the door opening is highly exposed.
Lowering the threshold reduces the margin for error. Rainwater must be directed away from the door, rather than being allowed to sit against it. This normally means ensuring external finishes fall away from the property and incorporating suitable drainage immediately outside the opening where required.
A linear channel drain can be discreet, but it must be correctly sized, connected and kept clear. Paving laid too high against the threshold can block drainage paths and compromise operation. Equally, an internal floor built too high can interfere with the door track or prevent the system from draining as intended.
For this reason, the flush threshold bifold benefits should always be weighed against the property’s exposure and the practicality of managing water. A specialist survey and a coordinated discussion between the door supplier, builder, groundworker and flooring contractor are far more valuable than trying to resolve levels on installation day.
How to plan the threshold before ordering
Start with finished floor levels, not structural openings alone. The door manufacturer needs to know the intended internal floor build-up, including insulation, screed, underlay and the final tile, timber or engineered floor thickness. Externally, establish the build-up for paving, bedding, drainage and the required fall away from the house.
It is also worth deciding how the door will be used. A sheltered rear patio beneath a deep roof overhang may suit a low threshold arrangement well. A bifold door facing prevailing weather across an open garden may call for a more conservative weathered solution. There is no universal best choice.
The opening configuration matters too. Traffic doors, where one panel is used daily, should be positioned for the most convenient route through the room. The direction in which panels stack affects furniture placement, patio circulation and how much of the view remains clear when the doors are open.
Finally, ask for the threshold detail to be shown clearly on the order and checked against site dimensions. This avoids assumptions between trades and gives installers a reliable reference before the doors arrive.
Choosing an aluminium bifold system
The threshold must work as part of a tested door system, not as a mix of improvised components. Established aluminium systems use purpose-designed profiles, gaskets, drainage routes and thermal breaks to balance operation, security and weather performance.
Smarts Visofold 1000 Bifold Doors and Smarts Visofold 6000 Bifold Doors offer options suited to a broad range of residential projects. For clients comparing premium system lines, Schuco ASFD75 Bifold Doors, ASFD90.Hi Bifold Doors and Cortizo Bifold Plus provide different approaches to frame dimensions, thermal performance and design. Origin OB36 Bifold Doors and Origin OB49 Bifold Doors are also popular choices where British manufacturing, configuration flexibility and a refined aluminium finish are priorities.
The right system depends on the size of the opening, panel weights, desired sightlines, glazing specification, exposure and budget. Do not select purely from a photograph of an open corner or a low threshold. Check the exact available threshold configuration for the chosen system and confirm how it performs in the proposed location.
Thermal efficiency, glazing and the floor junction
A flush threshold should not mean neglecting thermal detail. Aluminium bifolds with a thermal break, paired with energy-efficient double or triple glazing where appropriate, can support a comfortable extension and help limit heat loss through the glazed opening. The glass specification, frame U-value and installation quality all matter.
The junction between floor insulation and door frame deserves attention as well. Poorly planned floor build-ups can create avoidable cold spots around the threshold, particularly in new extensions with underfloor heating. Your builder should coordinate the insulated slab or floor structure with the bifold frame position and finished levels.
Large glazed doors also gain heat from sunlight. South- and west-facing openings may benefit from solar-control glass, shading or a considered roof overhang, depending on the design. A bright room is the aim, but one that remains comfortable through a hot summer afternoon is better.
Installation quality is central to the result
A flush threshold leaves less room for adjustment, so accurate setting-out is essential. The frame must be level, square and correctly supported; drainage routes must remain clear; and the finished surfaces must not obstruct moving parts. These are practical installation issues, but they directly affect day-to-day reliability.
At Bifolding Door Factory, supply-only and supply-and-install projects can be specified around the required threshold arrangement, helping homeowners, builders and trade buyers align the door order with the wider construction programme. The strongest results come from confirming the technical detail before manufacture, rather than making compromises once the opening is complete.
A flush threshold is a small line in a door specification, yet it has a lasting effect on comfort, access and appearance. Treat it as a construction detail as carefully as the doors themselves, and it can give your extension the calm, open finish that makes the garden feel genuinely part of the home.