
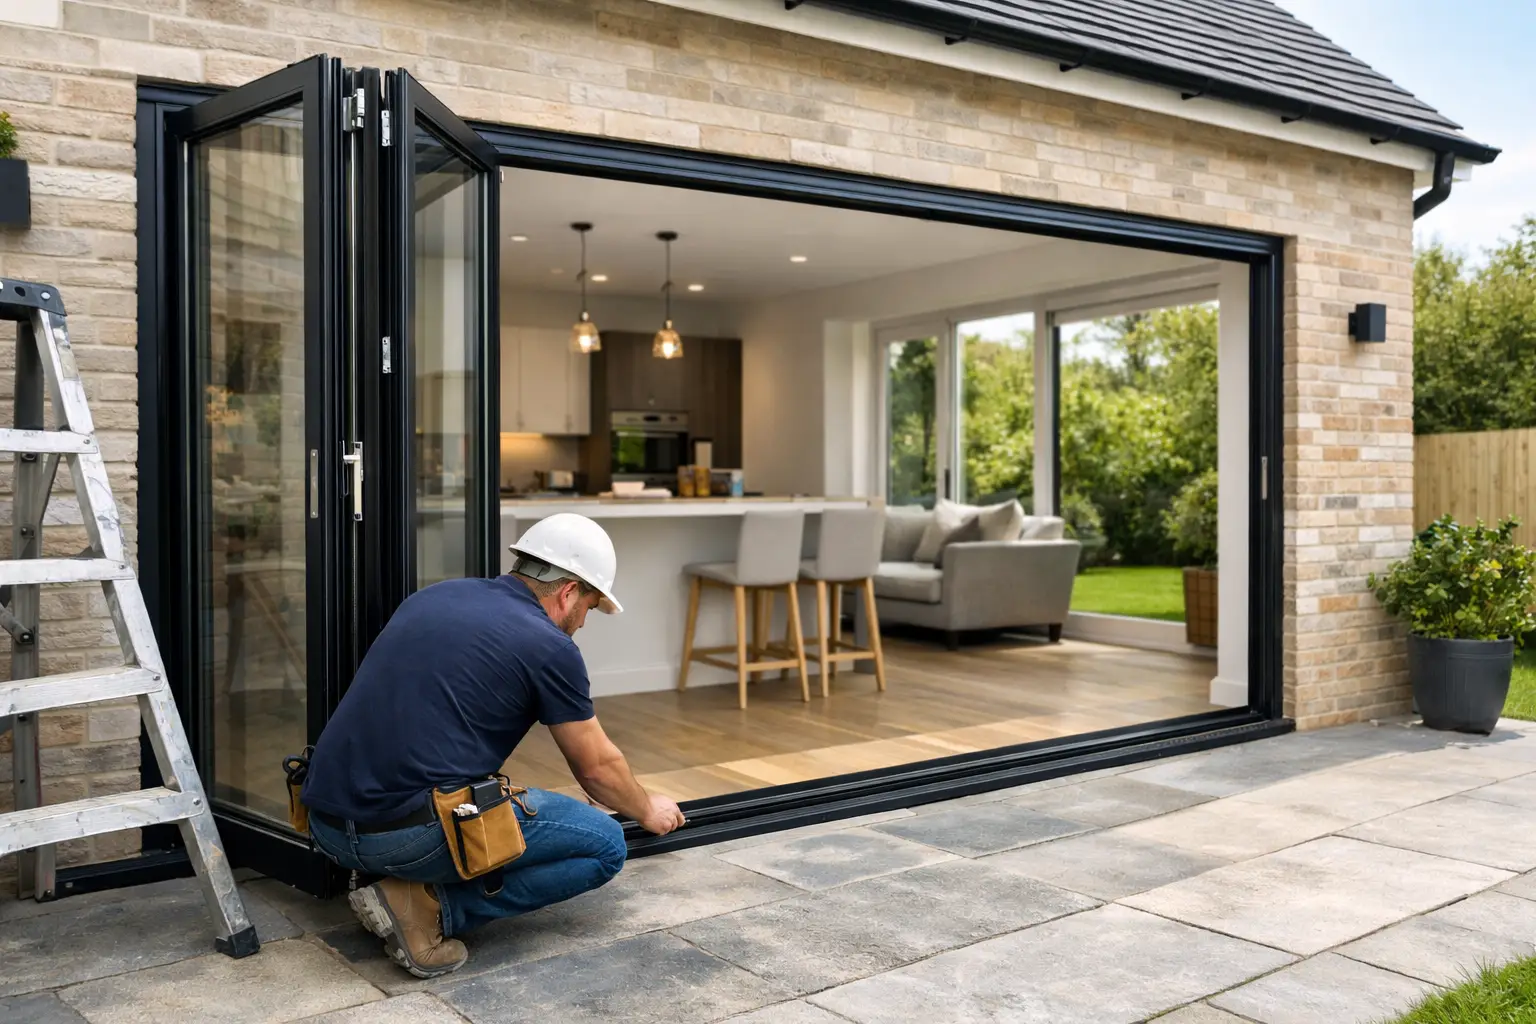
A rear extension can look excellent on a drawing yet disappoint on site if the glazed opening has been treated as an afterthought. This extension bifold installation example shows how the details around the frame, structure, threshold and glazing affect the finished result – not just the view on handover day.
The scenario is a typical UK renovation: a homeowner is replacing a small rear window and French doors with a wider opening to a new kitchen-diner extension. The aim is to bring in more daylight, create a practical route to the patio and retain good thermal comfort through winter. The property is exposed to wind-driven rain, so weathering and drainage matter as much as frame colour and panel layout.
The project brief and opening design
The proposed structural opening is 4.8 metres wide by 2.25 metres high, with a steel beam designed and specified by the project’s structural engineer above. A three-panel aluminium bifold is selected, with all panels stacking to one side. This gives a large clear opening when the doors are folded back, while retaining fewer panel junctions than a four-panel arrangement.
For this type of opening, a system such as Smarts Visofold 1000 Bifold Doors, Schuco ASFD75 Bifold Doors or Cortizo Bifold Plus can be configured to suit the required dimensions, glazing specification and opening direction. The right choice depends on the sightline preference, panel sizes, location and the performance needed for the project. It is not simply a matter of choosing the lowest initial price.
Before manufacturing begins, the finished floor level must be confirmed. This is one of the most consequential measurements in a bifold project. The floor build-up may include insulation, screed, underfloor heating, tile adhesive and the final floor finish. If the threshold is set before these levels are accurately established, the door can end up proud of the finished floor or too low for effective weather protection.
In this example, the extension floor is designed to meet a low threshold internally, with the external patio falling away from the house. The drainage strategy is agreed at the same time. Where a level threshold is required, suitable drainage immediately outside the doors is often essential. It should be designed into the landscaping works, rather than added after the patio has already been laid.
Extension bifold installation example: the site sequence
The opening is first checked against the approved manufacturing sizes. Installers do not work from the original quotation dimensions alone. They measure the brickwork or structural reveal, check the lintel or steel position, assess the condition of the substrate and confirm that there is enough clearance for the frame, packers and perimeter sealing.
A structural opening should be square, plumb and sufficiently true for a precision-made aluminium door set. Minor variation can be managed, but excessive movement or uneven reveals should be corrected before installation. Trying to force a frame into a poor opening risks uneven gaps, difficult operation and compromised sealing.
The outer frame is then assembled where appropriate and positioned on rigid packers. Packers support the frame at engineered fixing points and prevent it from being distorted as fixings are tightened. The sill and threshold are checked carefully for level, while the jambs are checked for plumb and the head for straightness.
Fixings are selected to suit the construction – typically masonry, blockwork, steelwork or a properly designed timber interface. A premium bifold door relies on the surrounding structure just as much as its own hinges, rollers and locking points. The frame must be secure without being pulled out of shape.
Once the frame is fixed, the individual sashes are hung and adjusted. This stage is not a quick visual check. The installer tests the alignment of the panels, the operation of the running gear, the engagement of handles and locks, and the compression of seals when the door is closed. A bifold should fold and close positively without rubbing, excessive force or a gap that changes from top to bottom.
Finally, the perimeter is sealed using compatible materials and an appropriate weathering detail. Internal airtightness, external weather resistance and insulation around the frame all need consideration. Expanding foam alone is not a complete installation strategy. The detailing must account for movement, exposure and the junction between the frame and the building fabric.
Choosing the threshold without compromising the patio
A flush-looking threshold is high on many extension wish lists, particularly where porcelain tiles run from the kitchen towards the garden. It can be achieved in many projects, but it needs realistic expectations. External levels cannot be raised carelessly against a door frame, because the frame still needs to shed rainwater and protect the internal floor from water ingress.
In this example, the patio is formed with a clear fall away from the doors and a discreet linear drain at the threshold. The internal and external finishes are coordinated so the transition feels considered rather than improvised. This approach is particularly valuable on exposed elevations or where the patio has limited room to fall away.
A standard weathered threshold may be the better choice where accessibility is not the driving requirement, the site is especially exposed, or the drainage layout cannot support a low threshold detail. The best solution is the one that balances access, weather performance and the practical construction of the extension.
Glass, colour and thermal performance
The doors in this example use thermally broken aluminium profiles and energy-efficient double glazing. Thermal breaks reduce the transfer of heat through the aluminium, while the glazing specification has a major influence on comfort, solar gain and condensation resistance.
For a south- or west-facing extension, homeowners may benefit from discussing solar-control glass rather than specifying the lowest possible U-value in isolation. Large areas of glass can bring welcome winter light but also increase summer heat gain. A kitchen-diner with rooflights, wide bifolds and little external shading may need a more balanced glazing specification.
The selected finish is a dark grey powder-coated colour externally and internally, chosen to work with contemporary kitchen joinery. Aluminium offers broad colour flexibility, but colour should be confirmed alongside the hardware, trickle ventilation requirements where applicable, and the desired appearance of any matching windows. A consistent elevation usually looks more expensive than a mix of near-matching finishes.
The handover checks that protect the investment
A well-installed door should be checked before the site team leaves, particularly after glazing and final adjustments. In this project, the homeowner is shown how to fold the panels, secure the traffic door, use the handle correctly and keep the track clear of grit and building debris.
The final inspection should cover more than whether the doors open. Look for even panel gaps, secure locking, correctly fitted gaskets, smooth rollers, neat external seals and a threshold that drains as intended. Protective tape and construction debris should be removed carefully, and the glass inspected in good daylight before the project reaches its final decorating stage.
It is also wise to avoid using new bifolds as the main access route for every trade on site. Wet plaster, dust, loose screws and repeated barrow traffic can damage finishes and contaminate tracks. Protect the doors during the remaining works, then clean them with suitable non-abrasive products once the extension is complete.
Why the installation team matters
Even an excellent system can underperform if it is measured inaccurately or installed without attention to the surrounding details. Bifold doors are moving, glazed structures with fine tolerances. Their long-term operation depends on correct support, fixing, adjustment and weather sealing.
Bifolding Door Factory supplies premium aluminium systems for projects ranging from supply-only renovation work to full supply-and-install packages. For homeowners, employed installation teams provide clearer accountability across survey, manufacture and fitting. For trade customers, accurate sizes, agreed specifications and a dependable delivery plan help keep the wider programme moving.
The most successful extension doors are planned early, before steels, screeds and patios fix the critical levels in place. Bring the bifold specification into the conversation while the opening can still be adjusted, and the finished view will be matched by doors that operate properly in British weather for years to come.