
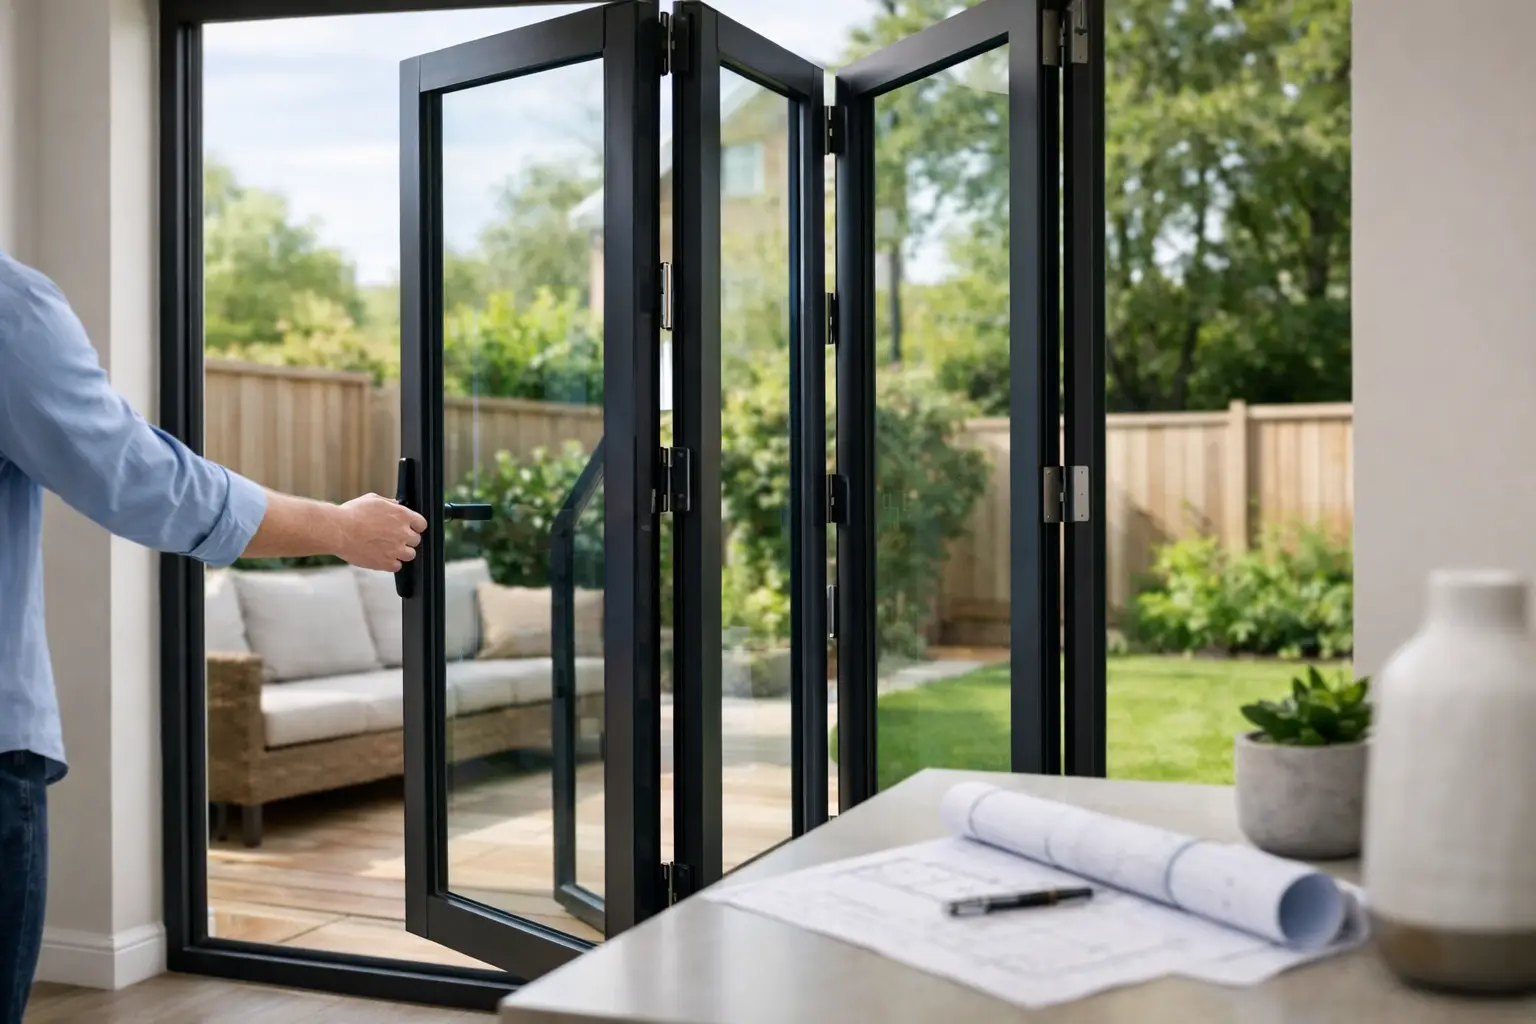
A bifold that folds into the room can be the right answer when a patio, balcony, raised deck or narrow external path leaves little room outside. So, can bifolds open inwards? Yes. Most premium aluminium bifold systems can be specified to fold internally, provided the configuration, threshold detail and available room space are planned properly from the outset.
The decision is more significant than choosing which way a handle turns. Opening direction affects where the folded panels stack, how people move through the room, drainage around the threshold and the everyday practicality of furniture near the opening. It should be agreed before manufacture, not changed as an afterthought on site.
Can bifolds open inwards without compromising performance?
An inward-opening bifold door can deliver the same broad benefits as an outward-opening design: wide clear openings, slim aluminium frames, large glazed panels and strong thermal performance when paired with thermally broken profiles and energy-efficient glazing. Security also need not be compromised. A correctly specified system with approved locking, glazing and installation details remains designed to provide dependable protection.
What changes is the door’s relationship with the room. As the panels concertina back, they occupy internal floor space rather than projecting onto a terrace or garden. This can suit properties where an external dining area, planting scheme or pedestrian route sits close to the doors. It is also useful on upper-floor balconies, where outward-opening panels may obstruct a restricted deck area.
Inward opening is not automatically the best choice, however. In a kitchen-diner or extension with a table, island, sofa or radiator close to the opening, the stacked panels may become an everyday inconvenience. A door that looks excellent on a floor plan can feel less successful once chairs are pulled back and the room is in use.
Room space matters more than the opening itself
The first practical question is where the panels will park when fully open. A three-panel configuration needs less stacking space than a five- or six-panel arrangement, but every panel has a physical depth and needs a clear route as it folds. The traffic door also needs space to swing freely when used as a normal day-to-day entrance.
Panel arrangement makes a real difference. A bifold can be configured to fold all to one side, split from the centre, or incorporate a lead door at one end, depending on the system and opening size. For inward-opening doors, this should be set around how the household actually uses the room. If the most direct route to the garden runs past a dining table, a traffic door positioned at the convenient end can avoid opening the full set of panels for every trip outside.
Furniture planning is equally important. Allow clear space for the open traffic door, then consider the folded stack as well. Curtains, blinds, low cupboards and freestanding furniture can all interfere with inward-folding panels. In some layouts, outward opening preserves a cleaner internal finish and keeps the room more flexible.
For a compact extension, sliding patio doors may also deserve consideration. Products such as the Cortizo COR Vision Sliding Door or Schuco ASE80 Sliding Door do not need a folding stack inside or outside, although they retain fixed sections within the opening. The best choice depends on whether the priority is the widest possible fully open aperture or uninterrupted usable floor space.
Thresholds, drainage and British weather exposure
A common concern is whether inward-opening bifolds are more vulnerable to rain. The key factor is not simply which way the doors fold. Weather performance comes from the complete system: correctly designed frame drainage, suitable seals, a properly installed threshold, the external ground level and accurate fitting into the structural opening.
Aluminium bifold systems are engineered to channel water away through their drainage paths. Those paths must remain clear, and the threshold must be installed level and in line with the manufacturer’s requirements. A low threshold can make movement between house and garden easier, particularly for pushchairs, wheelchairs and less mobile users, but it needs careful external drainage and appropriate falls away from the building.
This is especially relevant on exposed elevations. Driving rain, coastal conditions and patios that sit too high against the threshold all demand closer attention during design. An inward-opening configuration can be entirely suitable, but it is not a reason to overlook the basics of good weathering. The external finish should direct surface water away from the door, not towards it.
Where a flush internal-to-external transition is a major design goal, discuss the finished floor build-up before ordering. Screed depth, tile thickness, decking levels and drainage channels can alter the final threshold position. Solving these details during the survey is far more reliable than trying to correct them after the doors arrive.
Choosing the right inward-opening bifold configuration
Premium systems offer different profile depths, panel sizes, sightlines and thermal options. The right specification depends on the width and height of the opening, the desired number of panels, the building’s exposure and the glazing required. Larger panels can reduce the number of vertical frame lines, but they are heavier and may place limits on configuration or handling.
For example, Smarts Visofold 1000 Bifold Doors, Schuco ASFD75 Bifold Doors, Cortizo Bifold Plus and Origin OB49 Bifold Doors are all associated with high-quality aluminium bifold applications, but available sizes and inward-opening options should always be confirmed against the precise design. A product name alone does not guarantee that every panel arrangement will work for every opening.
Glazing choice should be considered alongside the frame. Double glazing is common for many residential projects, while triple glazing may be appropriate where the system, structure and performance target support it. Glass specification can also address solar control, privacy, acoustic performance and safety requirements. Heavier glazing affects panel weight, so it must be matched to the selected bifold system rather than treated as a separate decision.
Colour is another practical consideration. Dark external finishes remain popular, while lighter internal colours can help an extension feel brighter and more connected to the home. Dual-colour aluminium bifolds allow the internal and external elevations to be specified differently, which is particularly useful where a modern garden-facing finish needs to meet a more traditional interior scheme.
Security, compliance and installation detail
Inward-opening doors should be specified with the same attention to security as any other external glazed door. This includes suitable locking points, high-quality cylinders where applicable, safety glazing in required locations and hardware designed for the selected system. The frame, glass, locking and installation work together. Fitting a premium door into an inaccurately prepared opening can undermine both its appearance and performance.
Building Regulations and planning considerations can vary by project. Replacement work, new extensions, escape routes, ventilation requirements and structural alterations may all affect the final design. For example, a bifold should not obstruct a required route through the home when its panels are open or closed. On renovations involving steels or widened openings, the structure and tolerances must be resolved before final measurements are taken.
This is why a detailed survey is valuable. It identifies whether the opening is square, checks finished floor levels, confirms the direction of opening, assesses external drainage and establishes where the panels can stack. It also avoids the costly mistake of ordering a door that opens neatly in a drawing but clashes with a kitchen island, downpipe or internal wall in reality.
At Bifolding Door Factory, the practical aim is to match the door system and configuration to the building rather than forcing a standard arrangement onto every project. For supply-only customers, that means clear technical guidance before manufacture. For supply-and-install projects, employed installation teams can coordinate the fitting details that affect the finished result.
When outward opening is the better option
Outward-opening bifolds remain popular for good reason. They keep the internal room clear, often suit open-plan living areas and allow the panels to stack outside the main living space. If the garden is generous and the patio is not used as a tight circulation route, this arrangement can be the simplest option.
Choose inward opening where outside space is restricted or where opening panels into the garden would create an obstruction. Choose outward opening where internal floor space is valuable and the exterior has room for the folded stack. Neither direction is universally better. The strongest result comes from assessing daily movement, furniture layout, threshold levels and exposure before selecting the configuration.
A well-planned inward-opening bifold can make a compact outdoor area more usable without sacrificing the wide, light-filled opening homeowners want. Start with the room and site conditions, then specify the panels, threshold and glazing system around them.