
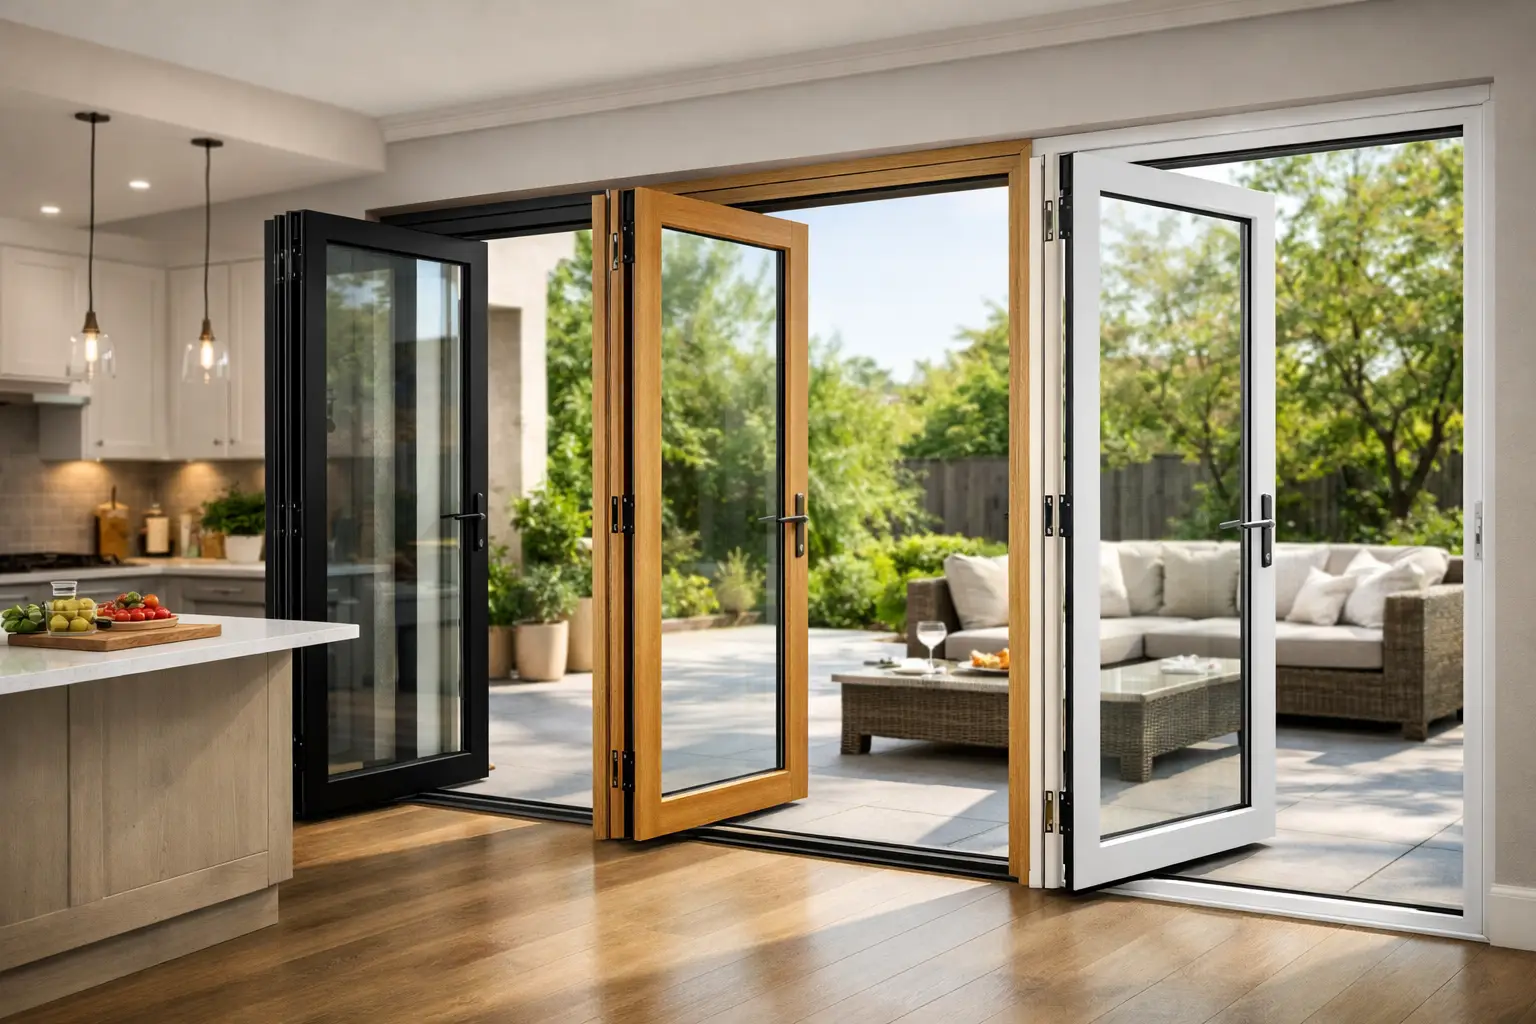
A kitchen extension can gain square metres without ever feeling bigger if the rear opening is poorly designed. The best bifold doors for kitchens do more than connect the room to the garden: they bring in daylight, frame the view, manage heat loss and make everyday access feel effortless. The right choice depends on the width of the opening, how the doors will be used, the kitchen layout and the level of thermal and design performance the project demands.
For a busy family kitchen, a beautiful door system must also be practical. It needs a sensible traffic door, a threshold that works with the flooring and patio level, reliable hardware and glazing specified for a large, sun-facing opening. That is where comparing the system rather than simply choosing the lowest price makes a material difference.
What makes the best bifold doors for kitchens?
Aluminium is the natural starting point for most kitchen bifold projects. Its strength allows slim, stable frames around large glazed panels, while a thermally broken profile and energy-efficient double or triple glazing help reduce heat transfer. It is also low maintenance and available in a far broader range of colours than many homeowners realise.
The best system is not automatically the slimmest or the one with the largest glass panel. Kitchen doors have to balance sightlines with panel weight, ease of operation, weather resistance, security and configuration. A three-panel set may suit a modest opening and create a useful everyday access door. For a wide extension, four, five or six panels can open an entire elevation, but the folding stack needs somewhere sensible to sit without blocking a dining area, worktop run or garden path.
Start with the opening itself. Measure the structural opening accurately, then consider where the panels will stack, whether they should fold in or out, and which panel will operate as the daily entrance. Outward-opening bifolds are common for kitchens because they preserve internal floor space. Inward-opening doors can still be the better answer where the outside patio is tight or where weather exposure makes internal drainage and access arrangements preferable.
Sightlines, panels and the view
A kitchen overlooking a garden benefits from fewer, wider panels when the aperture permits it. Fewer vertical mullions leave a calmer view when the doors are closed. However, wider panels are heavier, and practical panel sizes vary by system, glazing specification and wind loading.
Slim-frame systems are particularly effective on contemporary extensions where the doors sit alongside fixed glazing, roof lights or lantern roofs. On a traditional property, frame colour and handle choice often matter as much as frame width. Anthracite grey remains popular, but black, white, dual-colour finishes and bespoke RAL colours can produce a more considered result when matched to kitchen cabinetry, windows or external cladding.
Thermal performance is a whole-opening decision
A bifold door is only as effective as its frame, glass and installation. Thermally broken aluminium profiles help separate the colder external face from the warmer internal face. Low-emissivity glass, warm-edge spacer bars and argon-filled units can further improve insulation, while solar-control glass is worth discussing for south- and west-facing kitchen extensions with substantial glazing.
Triple glazing can improve thermal performance, but it is not always the automatic choice. It adds weight, can affect panel size limits and may offer less benefit in a highly shaded opening. Double glazing with a strong thermal break and correctly specified coated glass can be an excellent fit for many UK kitchen projects. The wider design should also account for roof glazing, ventilation and shading, particularly where cooking heat and direct sunshine meet.
Choosing a bifold system for your kitchen project
Different aluminium systems suit different priorities. A clear comparison makes it easier to spend where it matters, whether that is premium hardware, reduced sightlines, enhanced insulation or a specific colour and configuration.
Smarts Visofold 1000 and Visofold 6000 Bifold Doors
Smarts Visofold 1000 Bifold Doors are a proven option for homeowners seeking a capable aluminium system with broad configuration flexibility. They work well across standard kitchen extensions and refurbishment projects, where dependable performance, colour options and sensible value are key considerations.
Smarts Visofold 6000 Bifold Doors provide another established route for projects requiring aluminium folding doors with a clean, contemporary appearance. The final choice between systems should be based on the required opening dimensions, glass specification, door arrangement and project budget rather than a name alone. A detailed quotation should make clear what glazing, handles, locks, cills and threshold are included.
Schuco AS FD 75 and AS FD 90.HI Bifold Doors
For clients specifying a more premium architectural system, Schuco AS FD 75 Bifold Doors and AS FD 90.HI Bifold Doors are designed around refined engineering, high-quality operation and strong thermal performance. They are particularly relevant on larger extensions and high-specification self-builds where frame proportions, detailing and long-term operation are under closer scrutiny.
The higher-insulation AS FD 90.HI option may be appropriate where the wider building fabric is targeting demanding energy performance. It should be evaluated as part of the complete elevation, not in isolation. A well-designed kitchen needs the doors, roof glazing, walls and ventilation strategy to work together.
Cortizo Bifold Plus and Origin OB36 or OB49
Cortizo Bifold Plus offers the modern aluminium aesthetic many extension projects are built around. It can sit comfortably beside contemporary aluminium windows and minimal roof-light designs, making it a strong option where consistency across the rear elevation matters.
Origin OB36 Bifold Doors appeal where slimmer sightlines are a priority, while Origin OB49 Bifold Doors offer a more substantial framed appearance. Both can be configured in numerous ways, but the ideal choice comes down to the opening width and the look you want when the doors are shut. A very slim system can be striking in a clean-lined extension; a slightly wider profile may better suit a more traditional house or offer a preferred visual balance with existing windows.
Details that decide whether kitchen bifolds work well
A door configuration can look perfect on a drawing yet frustrate daily life if the small decisions are missed. The following details deserve proper attention before manufacture.
- Traffic door: Choose a leaf that opens independently for trips to the bin, garden or washing line. It avoids folding back the full set every time someone steps outside.
- Threshold: A low threshold creates a cleaner transition to a level patio and suits indoor-outdoor living. It may need careful drainage design and may not offer the same weather performance as a fully rebated threshold in an exposed location.
- Opening direction: Consider the kitchen island, dining table, seating and external path. The panel stack should not create an obstacle indoors or force guests into a narrow route outside.
- Glass specification: Solar-control glazing can reduce overheating and glare. Toughened safety glass is commonly required in critical locations, while laminated glass may be selected where enhanced security or safety is needed.
- Hardware and security: Quality hinges, rollers, locking points and handles are not cosmetic extras. They influence how a large door feels after years of everyday operation. Look for tested security performance and approved components fitted by an experienced manufacturer.
Bifold doors or sliding doors for a kitchen?
Bifolds are not always the best answer, even for a large kitchen opening. Their advantage is clear: they can move most of the aperture aside and create a genuine open-air connection for entertaining, warm evenings and garden access. When closed, the vertical frame lines are more visible than on a sliding door.
Sliding doors keep larger uninterrupted panes of glass in view and often have slimmer central sightlines, particularly with systems such as Cortizo COR Vision or COR Vision Plus Sliding Doors. Schuco ASE60 Sliding Door and Schuco ASE80 Sliding Door options are also well suited to premium projects that prioritise expansive views and easy-glide panels. The trade-off is that part of the opening remains occupied by a fixed or overlapping sliding panel.
For a kitchen used daily by a family, bifolds can be the more flexible choice when fully opening the rear wall is a genuine priority. For a room with a spectacular view, limited patio depth or a desire for fewer visible frames, a sliding door may be the more elegant investment. Some projects use both: a wide sliding door to the main garden view and a smaller bifold set or French door for direct access elsewhere.
Installation and specification should be treated as one job
The best door system will not perform as intended if it is inaccurately surveyed, poorly packed, incorrectly sealed or fitted without appropriate drainage and structural support. Large glazed openings need careful coordination with steelwork, cavity closers, insulation, floor finishes and exterior levels. This is especially relevant when aiming for a flush internal-to-external threshold.
Supply-only can be an effective route for experienced trade customers with a trusted installation team. Homeowners and renovators often gain greater confidence from a supply-and-install service with employed installers, clear responsibility from survey through fitting, and a product specification that matches the approved system. Bifolding Door Factory supports both routes nationwide, helping projects move from an accurate opening measurement to a door configuration that is practical as well as attractive.
Before approving an order, ask to see the proposed panel layout, opening direction, glass specification, threshold type, handle finish and colour. A kitchen bifold door is a long-term part of how the house is used. Give those decisions the same care as the kitchen itself, and the view beyond the worktop can become one of the room’s best features every day.