
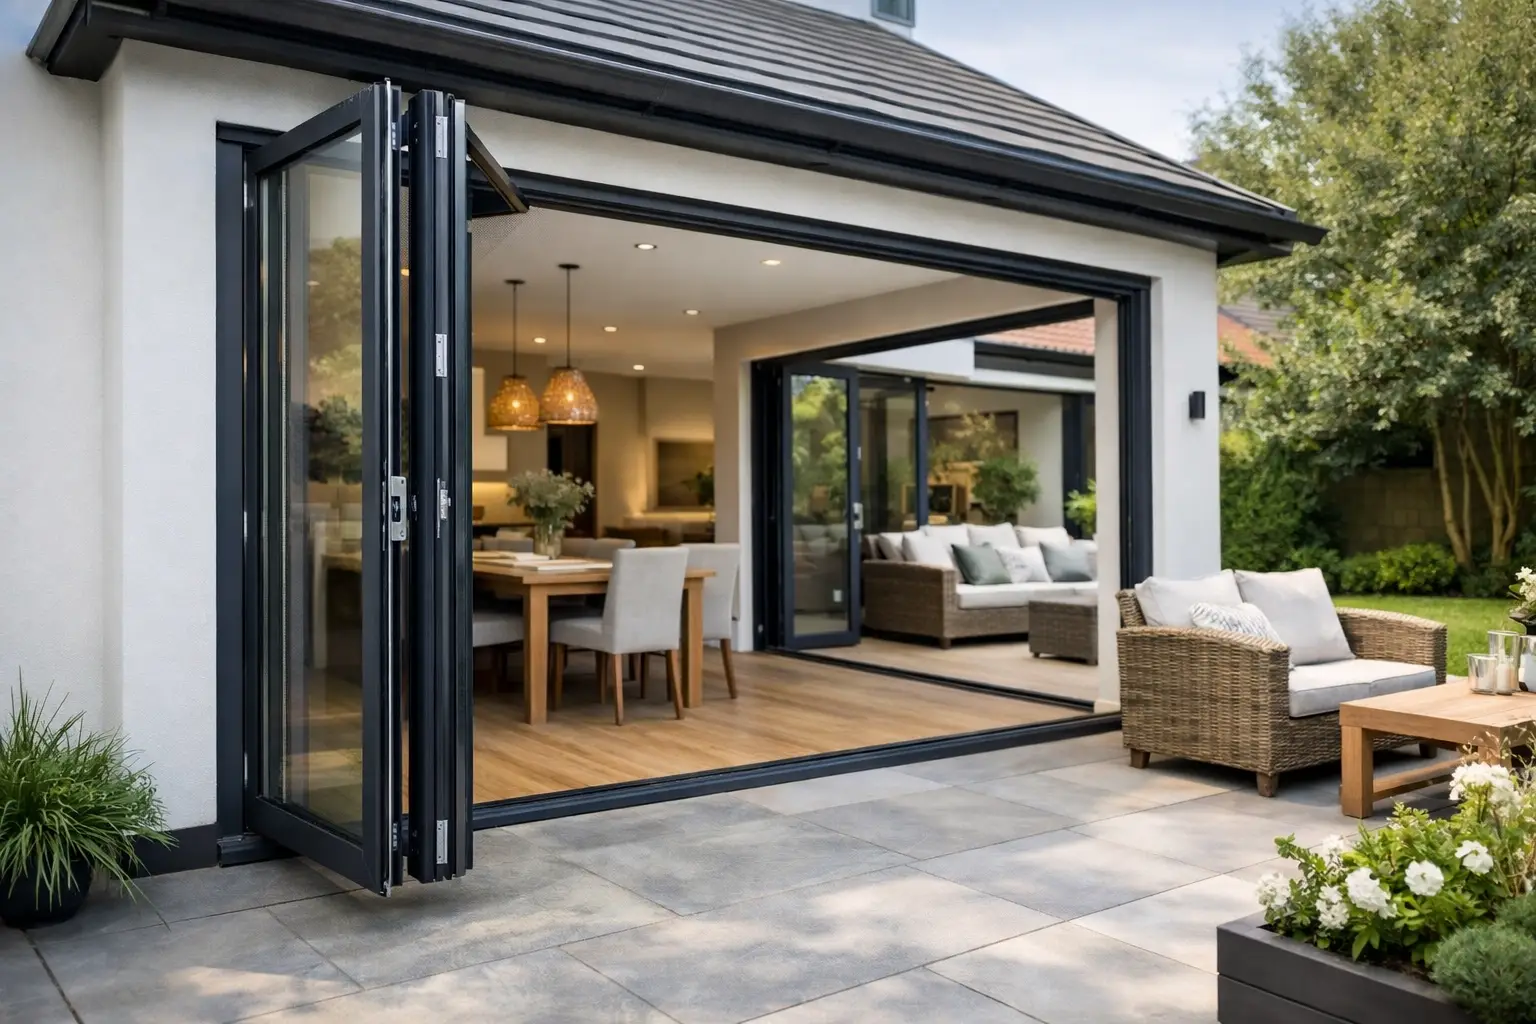
A successful bifold door extension example is not simply a new room with a wide run of glass across the back. It is a carefully balanced arrangement of structure, light, furniture space and access to the garden. Get that balance right and the extension feels calm, bright and useful throughout the year. Get it wrong and even premium doors can feel like an afterthought.
For most UK renovation projects, the best starting point is the view from inside the existing house. Consider where people will sit, cook, eat and walk before deciding on the door configuration. The opening should frame the garden, create an easy route outdoors and leave enough solid wall for the extension to feel properly furnished rather than exposed.
Why this bifold door extension example works
Imagine a typical rear extension to a Victorian or 1930s semi-detached home. The rear wall is removed to open the kitchen and dining area into a 5.4-metre-wide extension, with a garden-facing elevation around 6 metres wide. Rather than filling every inch with folding doors, the design uses a 4.2-metre, three-panel aluminium bifold door set and retains masonry or a slim glazed return at one side.
This approach gives the room a generous opening without turning the entire elevation into moving panels. When closed, the doors provide wide glass areas and clean vertical sightlines. When opened, the panels stack to one side, leaving a clear connection between the dining area and patio. The retained wall section can accommodate a radiator, cabinetry, a light switch or a more practical furniture layout.
A three-panel configuration is often a strong choice at this scale because it avoids unnecessarily narrow panels while keeping the stacking arrangement straightforward. However, the right number of panels depends on the overall width, panel-size limits for the selected system, desired opening direction and how much clear access the homeowner expects to use.
For a larger garden elevation, a four-, five- or six-panel arrangement may be more appropriate. More panels can create a wider opening, but they also introduce more vertical frame lines and require more stacking space. This is why a quote should be based on the actual structural opening, not only on an approximate measurement from architectural drawings.
Plan the extension around the opening
The steelwork or engineered support above the new opening is one of the first decisions that affects the finished result. A deep structural beam can reduce the apparent height of the doors if it sits below the ceiling line. Where possible, coordinate structural design, ceiling build-up and door height early, so the glazed opening looks intentional rather than squeezed beneath a visible bulkhead.
In many extensions, taller doors make the strongest visual difference. They draw the eye towards the garden and make a modest footprint feel more generous. Yet height has practical limits. It must suit the chosen bifold system, glass specification, structural support and the finished floor level. A specialist survey confirms what is achievable before manufacturing begins.
Floor levels deserve the same attention. A low threshold creates a smoother transition from kitchen to patio and is particularly appealing where children, older family members or regular entertaining are part of the brief. It also needs to be detailed correctly. External drainage, patio falls and weather performance all matter, especially on exposed elevations. A threshold should never be selected for appearance alone.
The patio should ideally sit below the internal finished floor level by an amount suitable for the threshold and drainage design. This helps manage surface water without creating an awkward step at the doorway. It is a small construction detail with a major effect on how confidently the doors perform through a British winter.
Choose a bifold configuration for daily use
In this example, the doors fold and stack externally to the left when viewed from inside the house. That leaves the right-hand panel as a traffic door, allowing everyday access to the garden without folding back the whole set. It is a practical arrangement for putting out washing, letting the dog out or stepping onto the patio with a morning coffee.
The alternative may work better where the dining table is positioned near one side of the opening, or where the garden path approaches from a particular direction. The key question is not merely which way the panels can fold. It is where the stack will sit when open and whether it will interrupt the route through the room or dominate the view.
A Smarts Visofold 1000 Bifold Door can suit many residential extension designs where homeowners want a proven aluminium system, a wide choice of colours and a tailored opening arrangement. For projects seeking different levels of insulation, styling or panel dimensions, systems such as Cortizo Bifold Plus, Schuco ASFD75 Bifold Doors or Origin OB49 Bifold Doors can be compared against the project requirements rather than chosen solely on headline price.
Frame colour also changes the character of the extension. Anthracite grey remains popular for contemporary additions, while black gives a sharper contrast against pale render or brick. A colour matched internally and externally creates a consistent look, but dual-colour finishes can be useful where a softer internal scheme is preferred. The best choice is usually the one that works with the window frames, rooflight and kitchen finishes together.
Bring in overhead light without overheating the room
Bifold doors light the rear of an extension, but they do not always bring enough daylight into the middle of a deep kitchen. A roof lantern or rooflight positioned above the dining area can transform that central zone, particularly where the original rear room remains shaded by the first-floor structure.
There is a trade-off. More glazing increases daylight and visual connection, but it also requires considered solar control, ventilation and glass selection. A south- or west-facing extension may benefit from solar-control glazing and external shading measures, depending on the size and orientation of the roof glazing. On a north-facing extension, maximising daylight may take priority.
For the bifolds themselves, aluminium frames with a thermal break and energy-efficient double or triple glazing help limit heat loss while retaining the slim-frame appearance buyers expect. The final thermal performance depends on the complete door specification, including glass, spacer bars, frame, threshold and installation detail. It should be assessed as a whole product, not through a single advertised figure.
Do not overlook sightlines, security and ventilation
The view when the doors are closed matters as much as the open-door moment. A bifold has more vertical meeting stiles than a sliding door, so it naturally creates a more segmented view of the garden. In a 4.2-metre opening this is often entirely acceptable, especially where the ability to open a large proportion of the aperture is the priority.
If uninterrupted sightlines are more important than a fully opened wall, a sliding system such as the Cortizo COR Vision Plus Sliding Door or Schuco ASE80 Sliding Door may be a better fit. Sliding doors generally retain more fixed glass when open, but their larger panes and reduced frame breaks can create a more panoramic outlook. Bifolds are usually the better choice for homeowners who want the patio threshold to disappear during summer gatherings.
Security should be specified from the outset, not added as an upgrade after the design is fixed. Multi-point locking, secure cylinders, toughened safety glass where required and correctly engineered hardware all contribute to a door set that feels solid in daily operation. A quality aluminium bifold should close cleanly, lock positively and operate without excessive force.
Ventilation also needs a plan. Opening the traffic door is useful, but it may not be enough to ventilate a large kitchen extension during cooking. Opening rooflights, background ventilation where required and the layout of other windows should be coordinated with the doors. This is especially relevant in airtight renovation projects, where comfort depends on more than simply opening the bifolds on warm days.
Avoid the common extension mistakes
The most frequent mistake is specifying the doors before confirming the structural opening and finished floor build-up. This can lead to compromises on height, threshold detail or panel sizes later in the project. Another is choosing the widest possible bifold without considering where the panel stack lands or how the space will be furnished once the doors are open.
It is also worth avoiding a direct comparison based only on a basic supply price. Glazing type, colour finish, hardware, threshold, cill details, delivery, survey and installation all affect the final cost and long-term result. For trade buyers, accurate dimensions and clear specification make procurement more predictable. For homeowners, an employed installation team and a measured survey provide reassurance that the finished system matches the design intent.
Start with the room you want to live in
A well-designed extension does not need the biggest possible expanse of glass to feel exceptional. It needs the right opening in the right place, with a door system that suits how the household uses the garden, manages heat and moves through the space. Take drawings, structural constraints, orientation and furniture layout into the specification conversation early. That is how a bifold door extension becomes a room that works beautifully long after the building work has finished.