
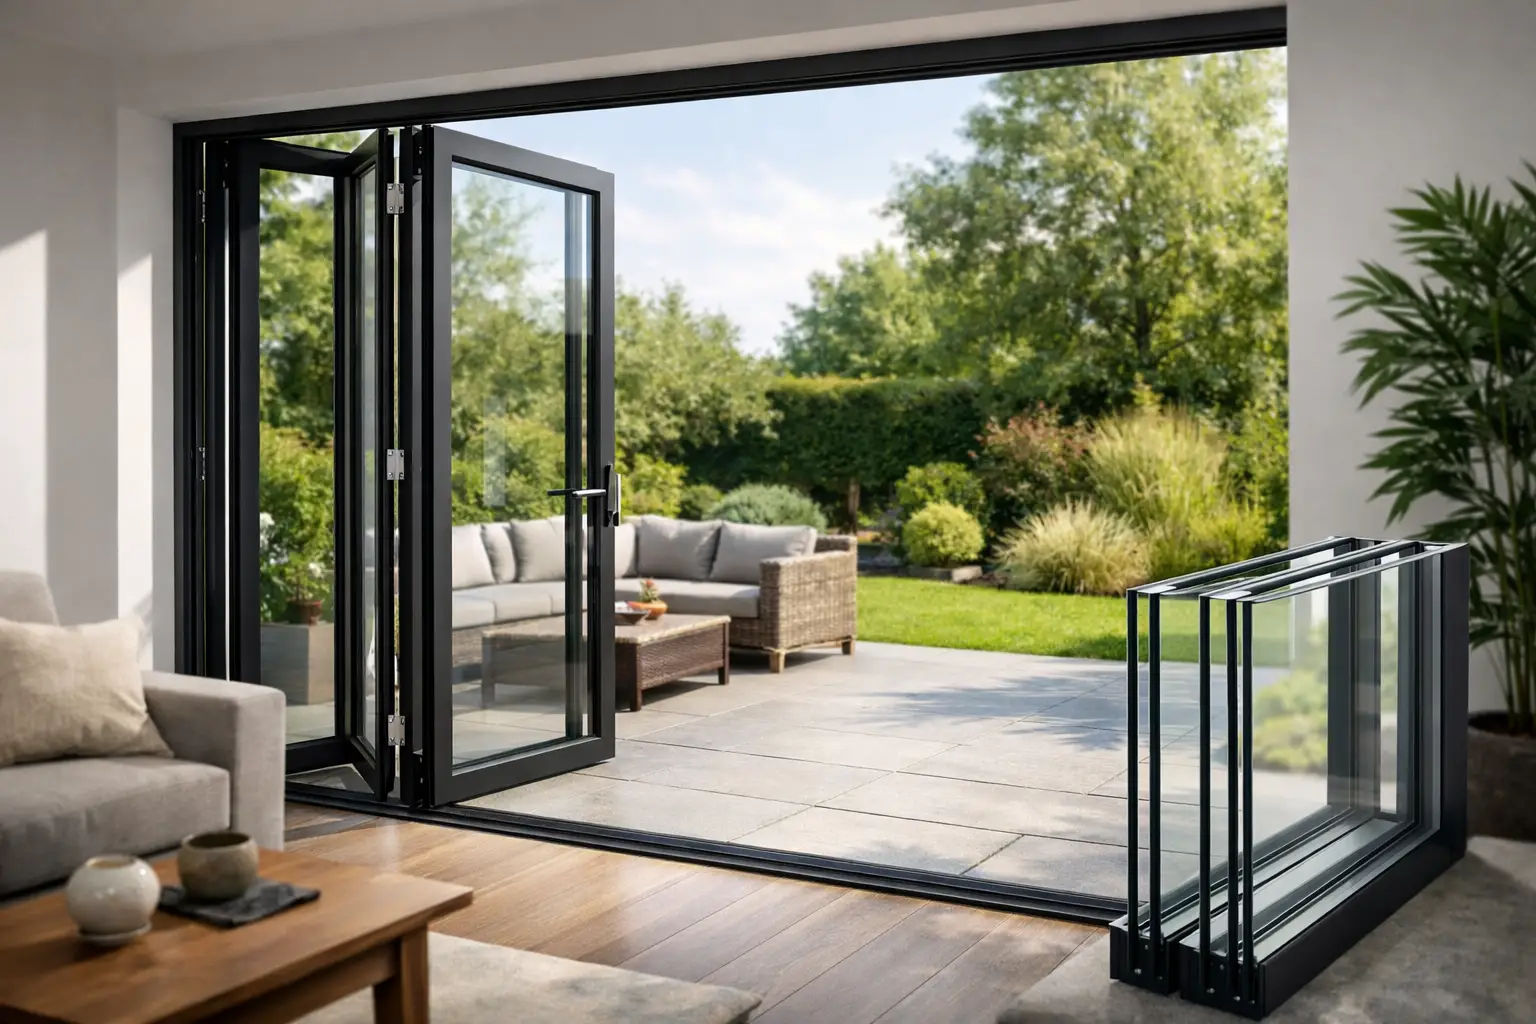
A wide rear opening can be the making of an extension, but it is also the point at which poor glazing decisions become most noticeable. When cold glass, draughts or condensation sit across the garden-facing wall, the room never feels as comfortable as the plans promised. Triple glazed bifold doors are designed to address that issue, combining an extra pane of glass with insulated aluminium frames to reduce heat loss and improve internal comfort.
They are not automatically the right specification for every project. Triple glazing adds weight, cost and practical design considerations, particularly on multi-panel doors. The best result comes from selecting a proven aluminium system, specifying the glass around the orientation and use of the room, and ensuring the opening is properly surveyed and installed.
What triple glazing changes in a bifold door
A double-glazed sealed unit has two panes of glass and one insulated cavity. A triple-glazed unit has three panes and two cavities, normally filled with an inert gas and separated by warm-edge spacer bars. This construction reduces the amount of heat passing through the glass, helping the inside surface remain warmer when temperatures fall outside.
For a large glazed opening, that improvement is felt as much as it is measured. Sitting near the doors on a cold evening should be more comfortable, and there is less chance of cold downdraughts from the glass. A warmer internal pane can also reduce the conditions that lead to internal condensation, although it cannot compensate for poor ventilation or very high humidity in the home.
The glass is only one part of the calculation. High-performance aluminium bifolds use polyamide thermal breaks to interrupt the transfer of heat through the frame. A well-specified system with efficient glazing, correctly made panels and careful perimeter sealing will perform far better than a door chosen on glass specification alone.
Are triple glazed bifold doors always more efficient?
Usually, but the headline answer needs context. Thermal performance is assessed across the whole door, not only through the centre of the glass. Frames, panel junctions, glass edge spacers and the overall proportion of glass to aluminium all influence the final U-value.
A quality triple-glazed door can achieve a lower U-value than an equivalent double-glazed version, which is attractive for new builds, low-energy extensions and exposed locations. However, the improvement may be modest where a premium low-E double-glazed unit is already being used in a thermally broken frame. It is worth comparing like for like: the same door system, comparable panel arrangement, the same threshold and the quoted whole-door performance.
Solar gain matters too. South- and west-facing doors can provide useful warmth in cooler months, but extensive glazing may contribute to overheating in summer. Triple glazing is not automatically the answer to solar control. Depending on the elevation, a solar-control coating, appropriate shading and sensible door size may do more for year-round comfort than choosing the lowest possible U-value.
Weight, panel sizes and day-to-day operation
The extra pane makes triple-glazed units considerably heavier. This is the point many buyers overlook. Bifold doors depend on precisely aligned rollers, hinges, running gear and tracks, so every panel must remain within the manufacturer’s maximum size and weight limits.
That does not mean triple glazing is unsuitable for bifolds. It means the system must be selected for it. Stronger aluminium profiles, suitable hardware and sensible panel widths are essential, especially on five-, six- or seven-panel configurations. A specialist will calculate the glass weight and confirm allowable sash dimensions before manufacture rather than simply fitting a heavier unit into a standard design.
Some projects benefit from reducing the number of panels or making each panel slightly narrower. Others may be better served by a sliding door, particularly where the brief calls for very large panes and the slimmest possible uninterrupted view. Sliding systems such as the Cortizo COR Vision Plus Sliding Door or Schuco ASE80 Sliding Door can be a better technical match for oversized glass, while bifolds remain the natural choice when you want the opening to fold almost completely clear.
Choosing the right aluminium bifold system
Not all bifolds have the same thermal capability, sash capacity or sightlines. The right choice depends on the opening, desired configuration, budget and whether performance targets are driven by Building Regulations, planning requirements or a wider fabric-first approach.
For renovation projects, the Smarts Visofold 1000 Bifold Doors offer a proven aluminium option with practical configuration flexibility. More demanding projects may call for systems engineered around higher insulation levels and heavier glass, such as Schuco ASFD75 Bifold Doors, ASFD90.Hi Bifold Doors or Cortizo Bifold Plus. These systems are designed for premium residential applications where thermal efficiency, security and refined frame detailing are priorities.
Origin OB36 Bifold Doors and Origin OB49 Bifold Doors are also worth comparing where British manufacturing, specific sightline preferences and colour choices form part of the brief. The important point is not to choose by brand name alone. Ask what glazing thickness the exact system accepts, the maximum certified sash weight, the whole-door U-value for your chosen configuration, and whether the quoted performance includes the threshold.
Glass specification deserves the same attention as the frame
A triple-glazed unit can be configured in several ways. Low-emissivity coatings reduce heat loss, argon or krypton gas can improve insulation, and warm-edge spacers limit heat transfer around the perimeter. Laminated glass may be specified for enhanced security, safety or acoustic performance, while toughened glass is generally required in critical locations.
Acoustic glazing can help if the property faces a busy road, but thicker glass alone does not guarantee better sound reduction. The make-up of the glass needs to be designed around the frequencies being controlled. Similarly, privacy glass, tinted finishes and solar-control coatings can be useful, but each choice affects light transmission and solar gain.
For most homeowners, the best approach is to begin with the room rather than a product tick-box. A north-facing family room, an open-plan kitchen with strong afternoon sun, and a rural self-build exposed to wind will not necessarily need the same glass specification. Clear advice at quotation stage prevents expensive compromises later.
Installation and threshold details determine the real result
Even the best door system cannot perform as intended if the opening is poorly prepared. The structural opening must be square, level and capable of supporting the door without movement. Steelwork deflection, inaccurate dimensions and inadequate support beneath the track can create operating problems that no glazing upgrade will solve.
The threshold needs equal attention. A low or flush threshold creates a clean transition to a patio and can support step-free access, but it requires correct drainage, external levels and waterproofing detail. On a highly exposed elevation, a weathered threshold arrangement may be the more prudent option. There is no universal best choice – it depends on the site, floor build-up and how the doors will be used.
Professional installation also protects security and weather performance. Doors should be glazed, adjusted and tested so panels close cleanly, locks engage correctly and gaskets seal as designed. At Bifolding Door Factory, employed installation teams and approved system components help provide that continuity from survey through to fitting, while supply-only customers can receive accurate product information for their own installation programme.
When the upgrade is most worthwhile
Triple glazing tends to make the strongest case where the glazed area is substantial, the room is used throughout winter, or the project is targeting particularly high thermal performance. It can also be a sensible investment for new-build homes, high-specification extensions and properties in colder or wind-exposed parts of the UK.
For a smaller opening in an existing home, high-quality double glazing in a thermally broken aluminium system may offer excellent comfort and a more proportionate cost. It is also often the more practical option where very wide bifold panels are required. The decision should be based on whole-door data and site conditions, not the assumption that an extra pane always represents better value.
Before placing an order, provide accurate opening dimensions, intended panel layout, floor levels and details of the room’s orientation. That gives your supplier the information needed to recommend a door that feels refined in use as well as warm when the weather turns. A properly specified bifold should make the garden easier to enjoy, without making the home harder to heat.