
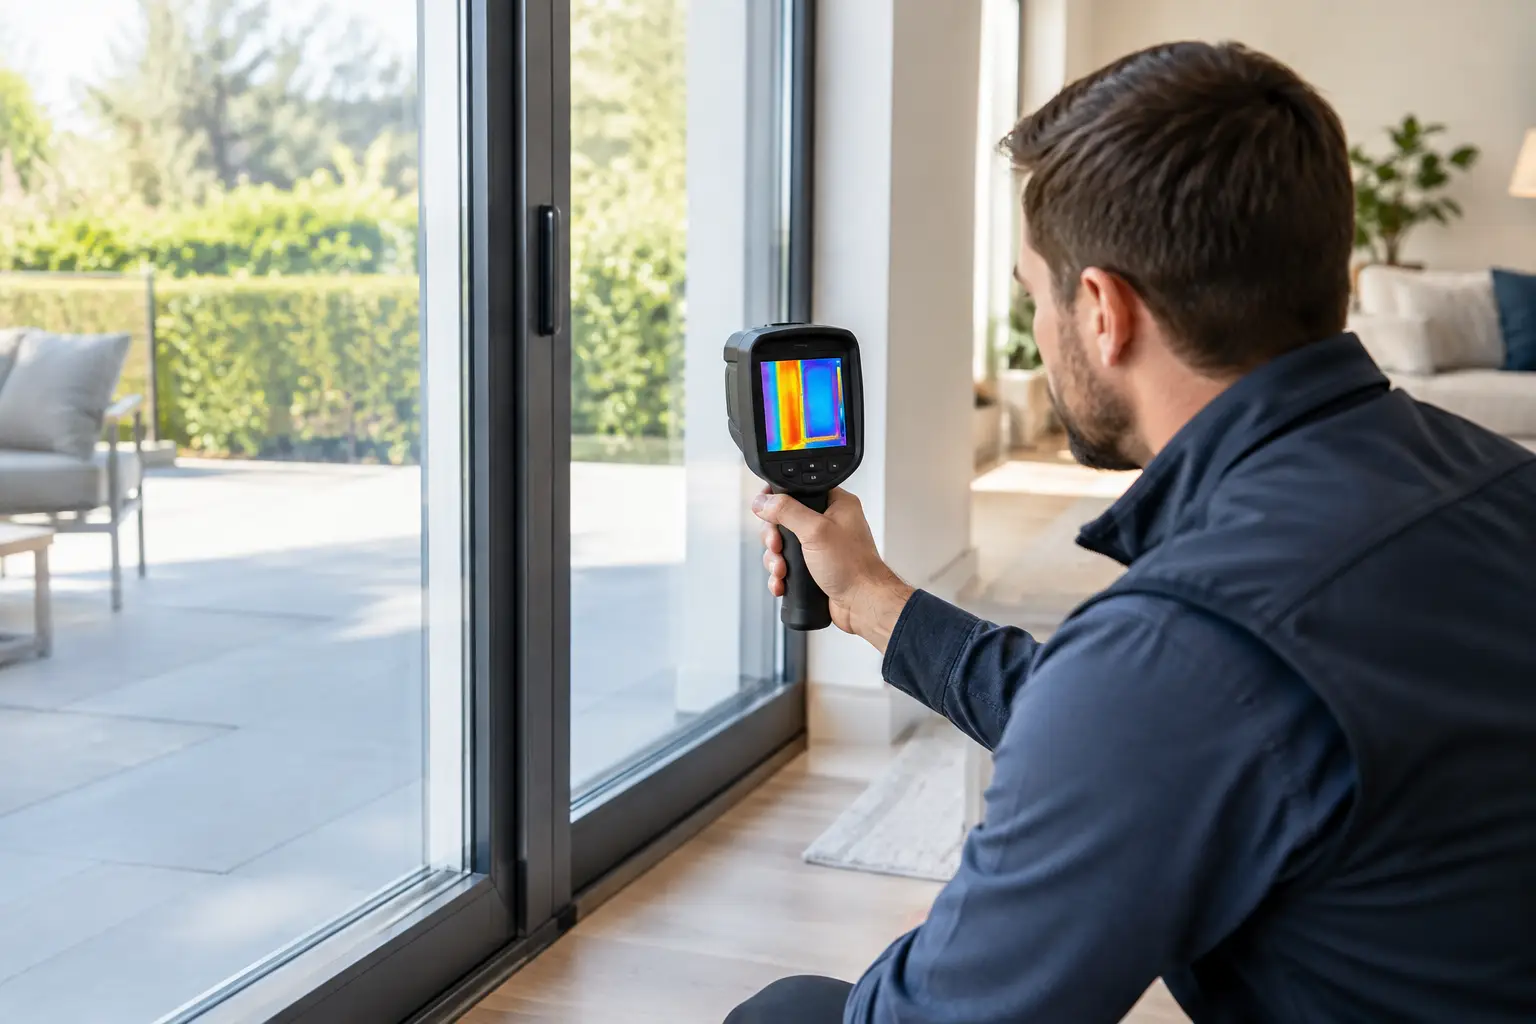
A slim-frame patio door can look exceptional on a drawing yet perform very differently once its glass, aluminium frame, threshold and opening size are considered together. To calculate patio door u values properly, you need to look beyond the headline glazing figure and assess the complete doorset that will be fitted into your extension, renovation or new build.
For homeowners, the key question is usually simple: will the door help retain heat without compromising the garden-facing views? For architects, builders and self-builders, the answer also has to stand up to specification, Building Regulations and practical installation. A credible U-value is not a marketing label. It is a measurement of heat loss through a defined product in a defined configuration.
What a patio door U-value actually measures
A U-value measures the rate at which heat passes through a building element. It is expressed in W/m²K – watts per square metre per degree Kelvin. Lower numbers indicate better thermal performance because less heat escapes through the door when the temperature outside is lower than indoors.
Patio doors are often described using several different figures. The glass unit may have a centre-pane value, normally shown as Ug. The aluminium profile has a frame value, Uf. The figure that matters when comparing complete sliding doors or bifolds is the whole-door or whole-window value, commonly written as Ud or Uw depending on the product and test convention.
A 1.0 W/m²K centre-pane glass unit does not make the entire patio door 1.0 W/m²K. Frames, edge spacers, mullions, interlockers and the threshold all affect the finished result. This distinction is especially important with large glazed openings, where the proportion of frame can vary significantly between a two-panel slider, a three-panel slider and a multi-panel bifold.
The formula used to calculate patio door U values
At its simplest, a whole-door calculation is an area-weighted average of the glazed and framed sections. A more complete method also accounts for linear thermal bridging around the edge of each insulated glass unit:
Ud = (Ag × Ug + Af × Uf + Σ(ψg × lg)) ÷ At
Where:
- Ag is the glazed area in square metres.
- Ug is the centre-pane U-value of the sealed unit.
- Af is the frame area in square metres.
- Uf is the U-value of the frame profile.
- ψg is the linear thermal transmittance at the glass edge, measured in W/mK.
- lg is the length of the glass edge where that thermal bridge occurs.
- At is the total projected area of the complete door.
The calculation produces a U-value for the actual door size and layout. It is why a supplier should ask for the overall width, height, number of panels, opening arrangement, glazing specification and threshold detail before presenting a final thermal-performance figure.
A simplified worked example
Take a sliding patio door measuring 3.0m wide by 2.1m high. Its total area is 6.30m². Assume 5.10m² is glazing with a Ug value of 1.0 W/m²K, while 1.20m² is thermally broken aluminium frame with a Uf value of 1.8 W/m²K.
Ignoring glass-edge losses for a moment, the calculation is:
(5.10 × 1.0 + 1.20 × 1.8) ÷ 6.30 = 1.15 W/m²K
Once edge effects, the spacer bar and the exact system geometry are included, the declared whole-door value will generally be somewhat higher. That is not a flaw in the product. It is the difference between a simplified estimate and a calculation that represents the full doorset.
Why centre-pane glass figures can mislead
Triple glazing, argon gas fills, low-emissivity coatings and warm-edge spacers can achieve impressive Ug values. These are valuable components of an energy-efficient patio door, but they are not the complete answer.
Aluminium is a strong, durable material and allows the fine sightlines many projects demand. It is also naturally conductive, which is why quality aluminium doors use a polyamide thermal break to separate the internal and external sections of the profile. The design and depth of that thermal break, together with the amount of aluminium in the frame, influence the Uf value.
A narrow-sightline system may place more emphasis on glass area, which can benefit the overall result where high-performance glazing is used. Conversely, a folding door has more vertical profiles, hinges and panel junctions than a comparable sliding door. Neither format is automatically better. The right choice depends on the opening, sightline priorities, desired access and the verified whole-door value for the size you are buying.
Factors that change the final result
The same named door system can return different U-values across different configurations. This is normal and should be expected rather than treated as inconsistency.
Door size is one major factor. A larger fixed pane often contains a higher percentage of glass relative to frame, while a smaller multi-panel arrangement has more profile per square metre. Panel count matters for the same reason. A three-panel sliding door has extra vertical meeting sections compared with a two-panel option, and a five-panel bifold has substantially more frame and hardware than a three-panel design.
Glazing specification also changes the outcome. Double glazing remains a practical choice for many projects, particularly where the right low-E coating, gas fill and warm-edge spacer are specified. Triple glazing can reduce heat loss further, although it increases glass thickness and weight. It must be compatible with the selected sash, roller and hardware capacity. The best specification balances thermal performance with sightlines, solar gain, budget and the everyday feel of the door.
Thresholds deserve attention too. A low threshold can improve accessibility and create a clean transition to a patio, but drainage, weather performance and thermal detailing must be designed correctly. The installation junction is equally relevant. A strong product cannot compensate for gaps, poor sealing or an uninsulated reveal around the opening.
Declared values, calculations and Building Regulations
For a UK project, ask whether the quoted number is a whole-product value and how it has been established. Depending on the product, this may be based on testing, calculation to the relevant product standard, or a combination of approved system data and configured-door calculations. The comparison only has value if the dimensions and glazing build-up are equivalent.
Building Regulations requirements can vary by project type, location and whether work falls under a replacement, extension or new-build route. Part L is central in England, but compliance should never be reduced to one U-value alone. Area limits, glazing proportions, site detailing and the wider energy calculation may all be relevant. Your installer, building control professional or project designer should confirm the applicable target before manufacture.
Be wary of comparing a centre-pane value from one supplier with a whole-door value from another. Also check whether a quoted figure relates to a standard test size rather than your own opening. A transparent quotation should make the glazing, door configuration and performance basis clear.
Choosing a thermally efficient aluminium patio door
Premium thermally broken aluminium systems are designed to combine strength with energy efficiency. Products such as the Schuco ASE60 Sliding Door, Schuco ASE80 Sliding Door, Cortizo COR Vision Sliding Door and Smarts Visoglide Plus sliding door are specified in different ways because they serve different project priorities. Frame depth, panel weight capability, sightlines, glazing capacity and configuration all affect the final package.
The same applies to bifolds. A Smarts Visofold 1000 Bifold Door, Cortizo Bifold Plus or Schuco ASFD75 Bifold Door should be assessed as a configured doorset, not as a generic category. If thermal performance is a key priority, provide the exact opening dimensions at quotation stage and request the whole-door U-value for the chosen glass specification.
At Bifolding Door Factory, this product-by-product approach helps avoid vague comparisons. It allows you to weigh thermal performance alongside security-tested hardware, colour choice, opening style, threshold requirements and the installation detail needed for British weather.
Questions to ask before you order
Ask for the quoted U-value in writing and establish whether it is centre-pane glass, frame-only or whole-door. Confirm the exact glass make-up, including coatings, gas fill and spacer bar. Then check that the number relates to your panel arrangement and size, rather than a convenient brochure example.
It is also sensible to ask how the frame will be sealed and insulated at the reveal, sill and threshold. Supply-only buyers should ensure their installer has the manufacturer-approved fixing and sealing requirements. Where installation is included, an experienced employed fitting team provides clearer responsibility for the interface between product and building fabric.
The most useful patio door U-value is the one calculated for the door you will actually fit. Specify the opening accurately, compare like for like, and let the complete doorset – not just the glass – guide the decision.